One Room, 6 Styles: AI Interior Design Visualization
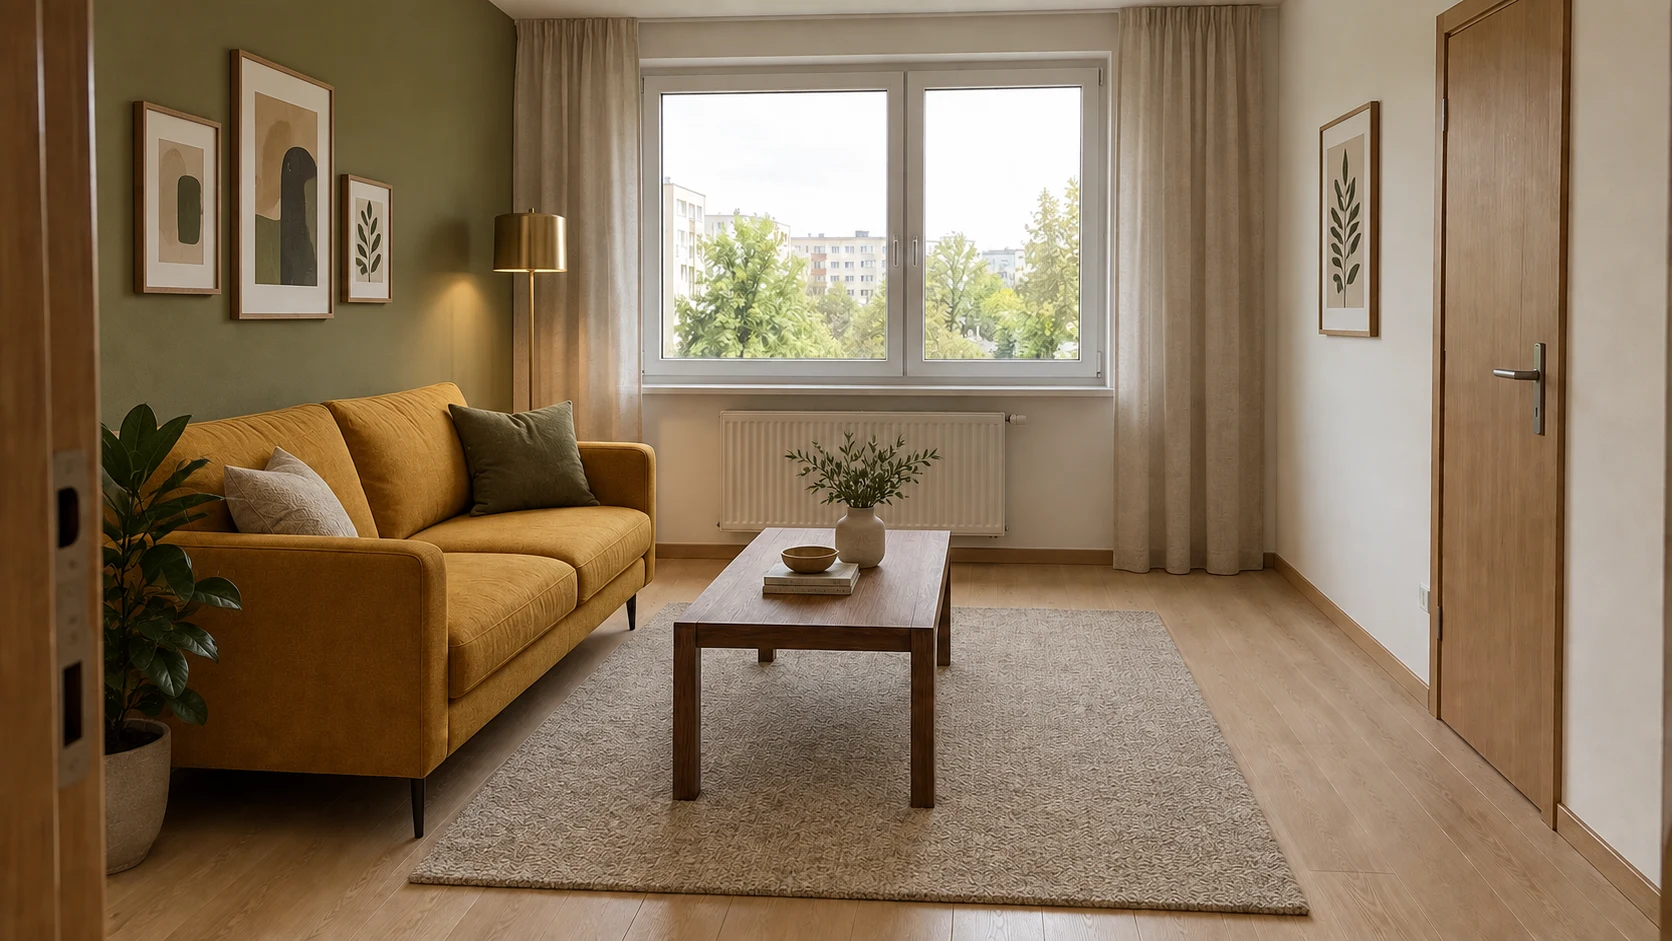
Six AI-generated designs for the same living room. Prompts that change decor while keeping windows, doors and perspective consistent.
👁 117 reads
Changing the sofa color is not very useful if the radiator disappears or the window moves to another wall. In interior visualization, style is not the only thing that matters. You also need consistency with the room you want to furnish.
We prepared six variations of one living room. Each prompt allows you to change furniture and materials while preserving the wall layout, window position, door placement and viewpoint. The set shows the difference between design inspiration and freely generating a pretty room.
How to Prepare a Room Photo
Choose a frame that shows the floor, ceiling and all important openings. Do not change the perspective between successive variations. Comparison is much simpler when corners and door frames occupy similar positions.
Describe fixed elements: walls, window, door, radiator and any built-in features. List separately what can be replaced. If you want to keep a specific sofa, add its shape and position; a simple request to preserve the room may not cover all furniture.
What We Compare in These Examples
The base material and six designs were created using AI. These are visualizations of a fictional living room, not documentation of an existing apartment. The reference point is the window on the front wall, the radiator beneath it, the door on the right and the sofa on the left.
We do not draw conclusions from these images about actual dimensions or project feasibility. Visualization helps compare color schemes and furnishings; fitting furniture requires room measurements.
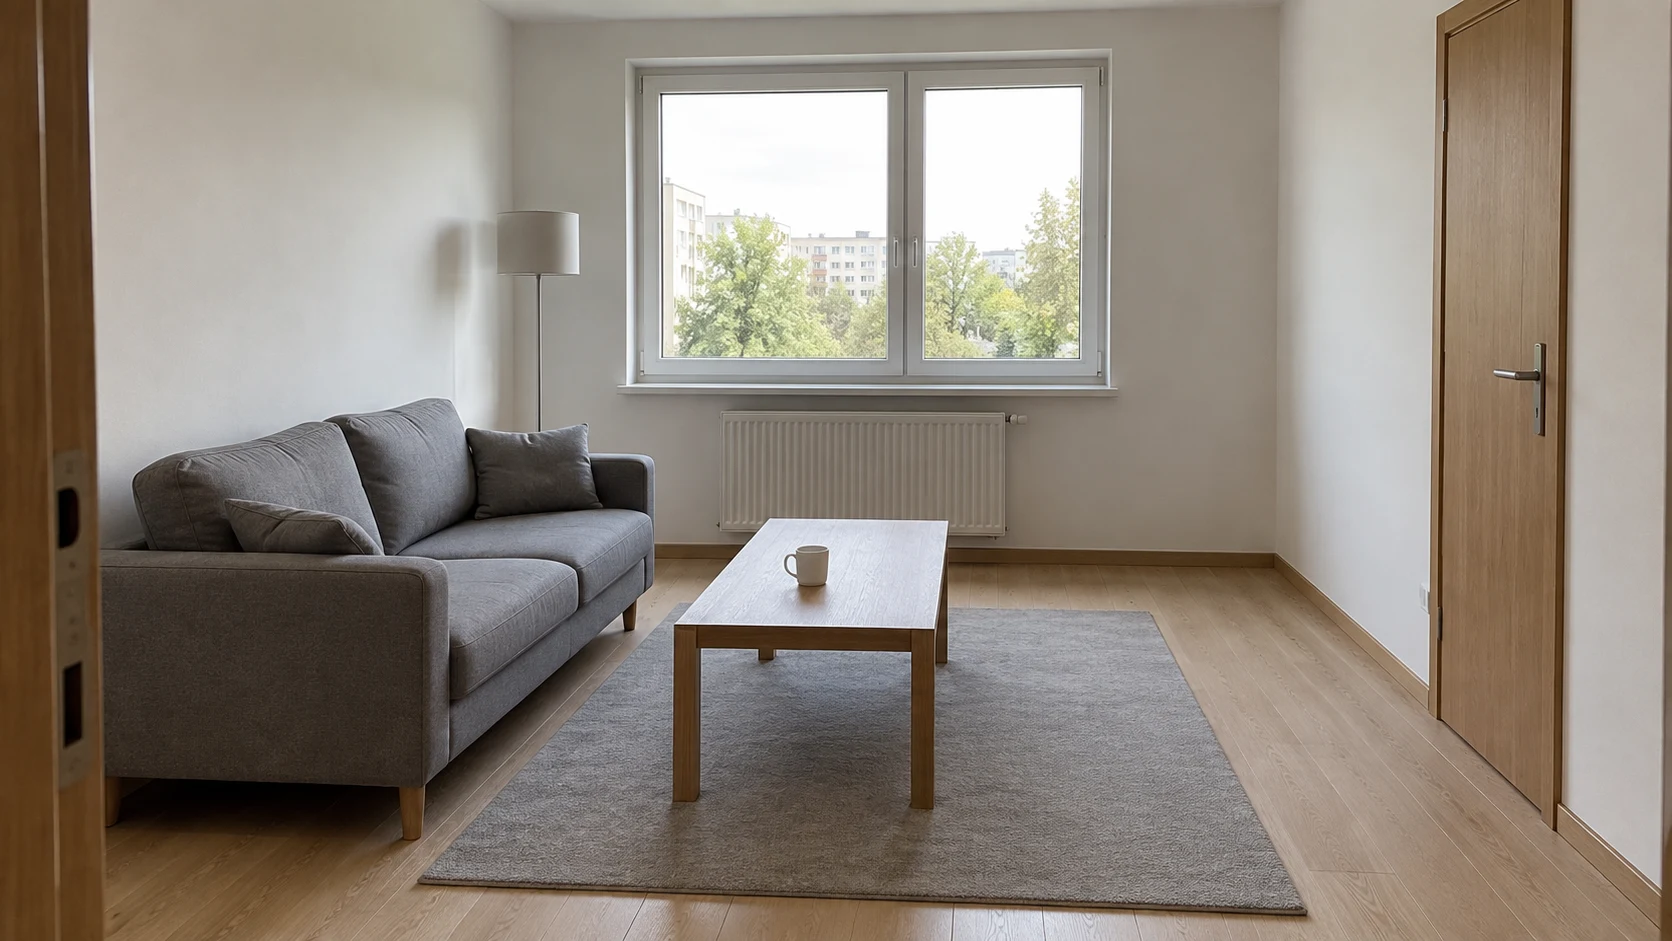
6 Styles of the Same Living Room
1. Japandi
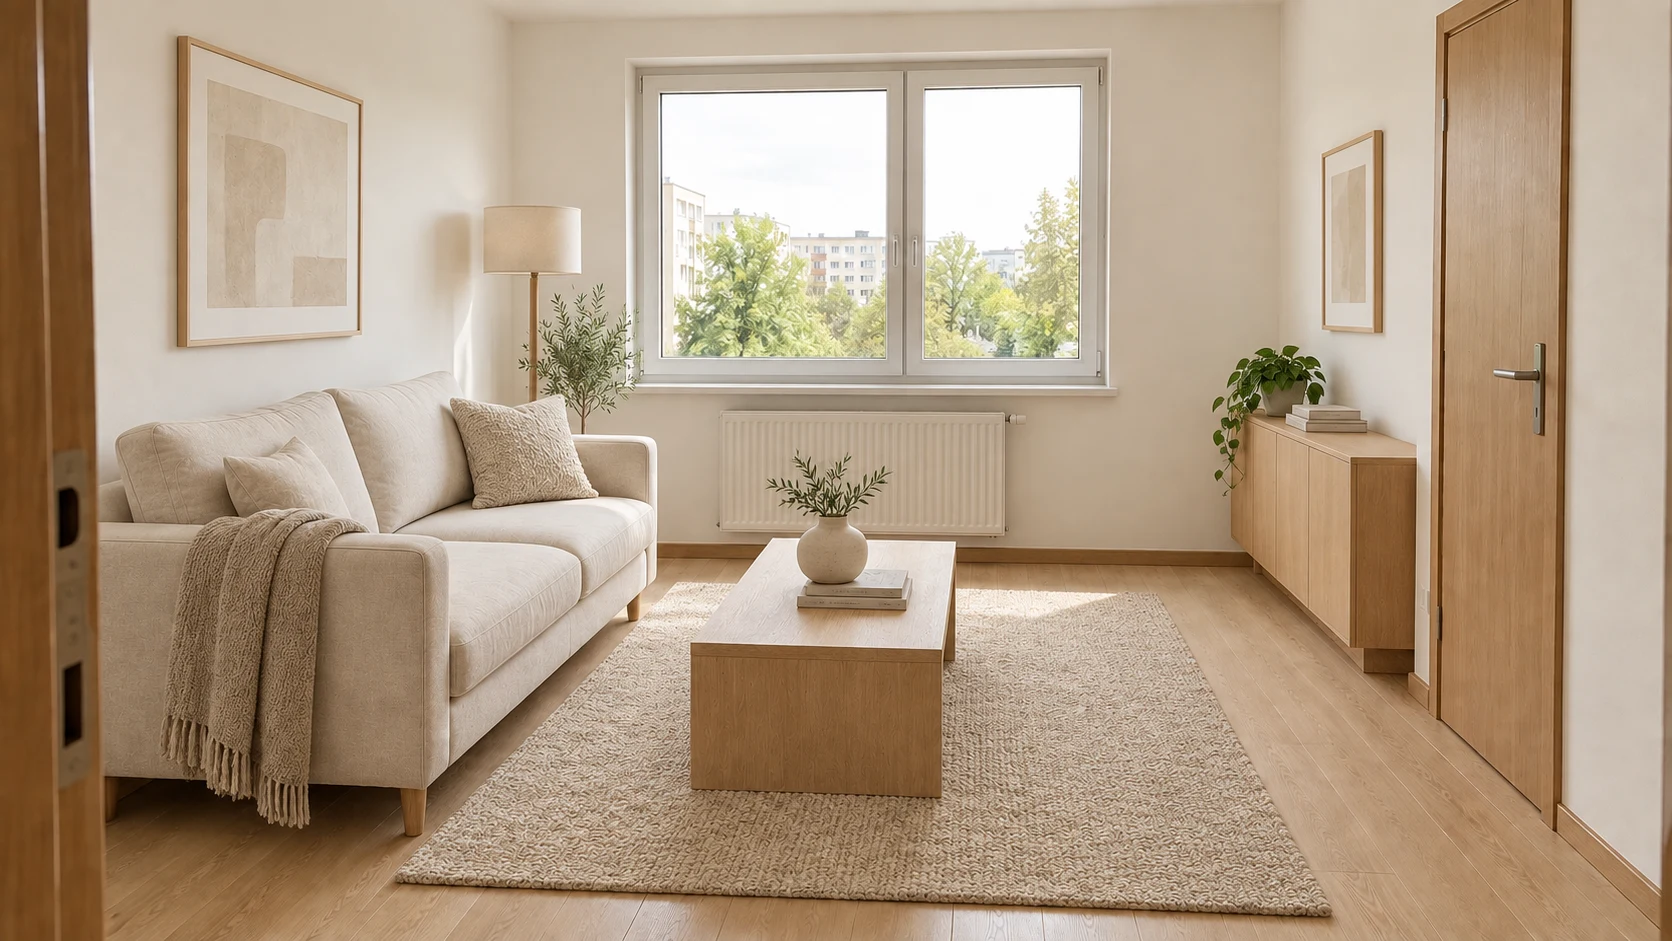
Light wood and a cream sofa realize the color direction. However, the generator added more decorations and furniture than the minimal description suggested.
Prompt to copy:
Edit the attached living room photo as a design visualization. Preserve exactly the camera position, perspective, room proportions, window on the front wall, radiator under the window, closed door on the right wall and entrance at the left edge. Do not add new openings, do not enlarge the room. Sofa remains against the left wall, coffee table in the middle. Change only furnishings, materials and colors. Photorealistic horizontal 16:9 frame, daylight. Light oak wood, cream linen sofa, low simple coffee table, walls in warm white, one ceramic vase. Calm, without excessive decoration.
2. Mid-century
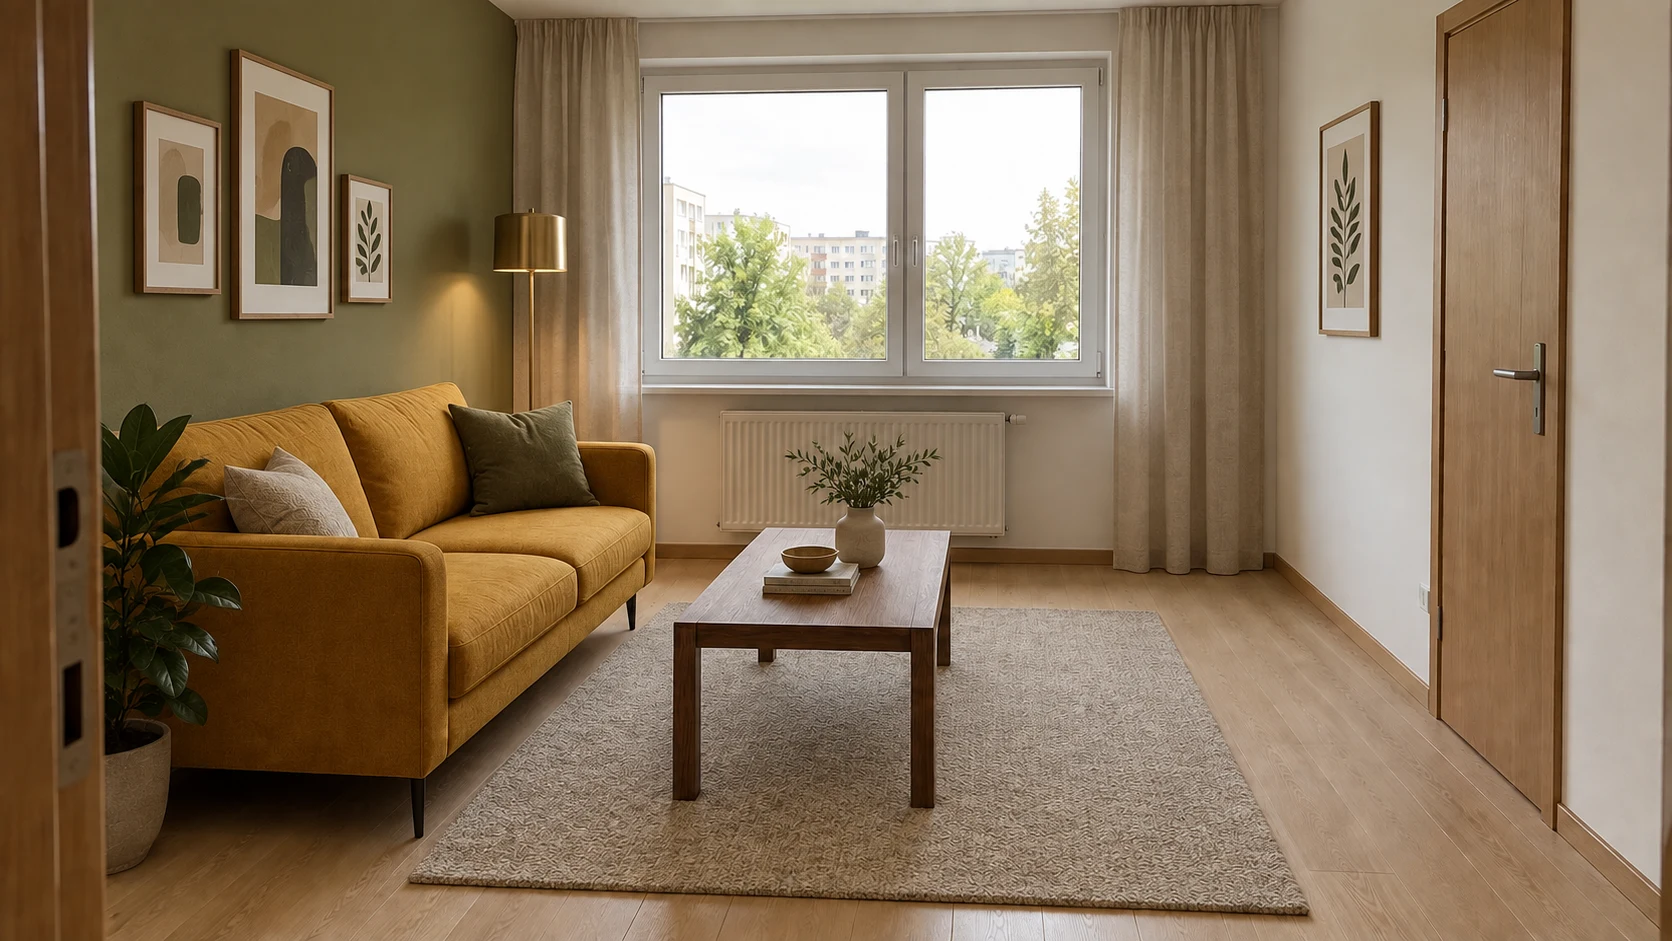
A mustard sofa and olive wall clearly change the perception of the living room. The position of the window, radiator and door remains recognizable.
Prompt to copy:
Edit the attached living room photo as a design visualization. Preserve exactly the camera position, perspective, room proportions, window on the front wall, radiator under the window, closed door on the right wall and entrance at the left edge. Do not add new openings, do not enlarge the room. Sofa remains against the left wall, coffee table in the middle. Change only furnishings, materials and colors. Photorealistic horizontal 16:9 frame, daylight. Mustard sofa on thin legs, walnut coffee table, olive wall behind sofa, lamp with simple brass shade. Preserve existing floor and proportions.
3. Scandinavian Style
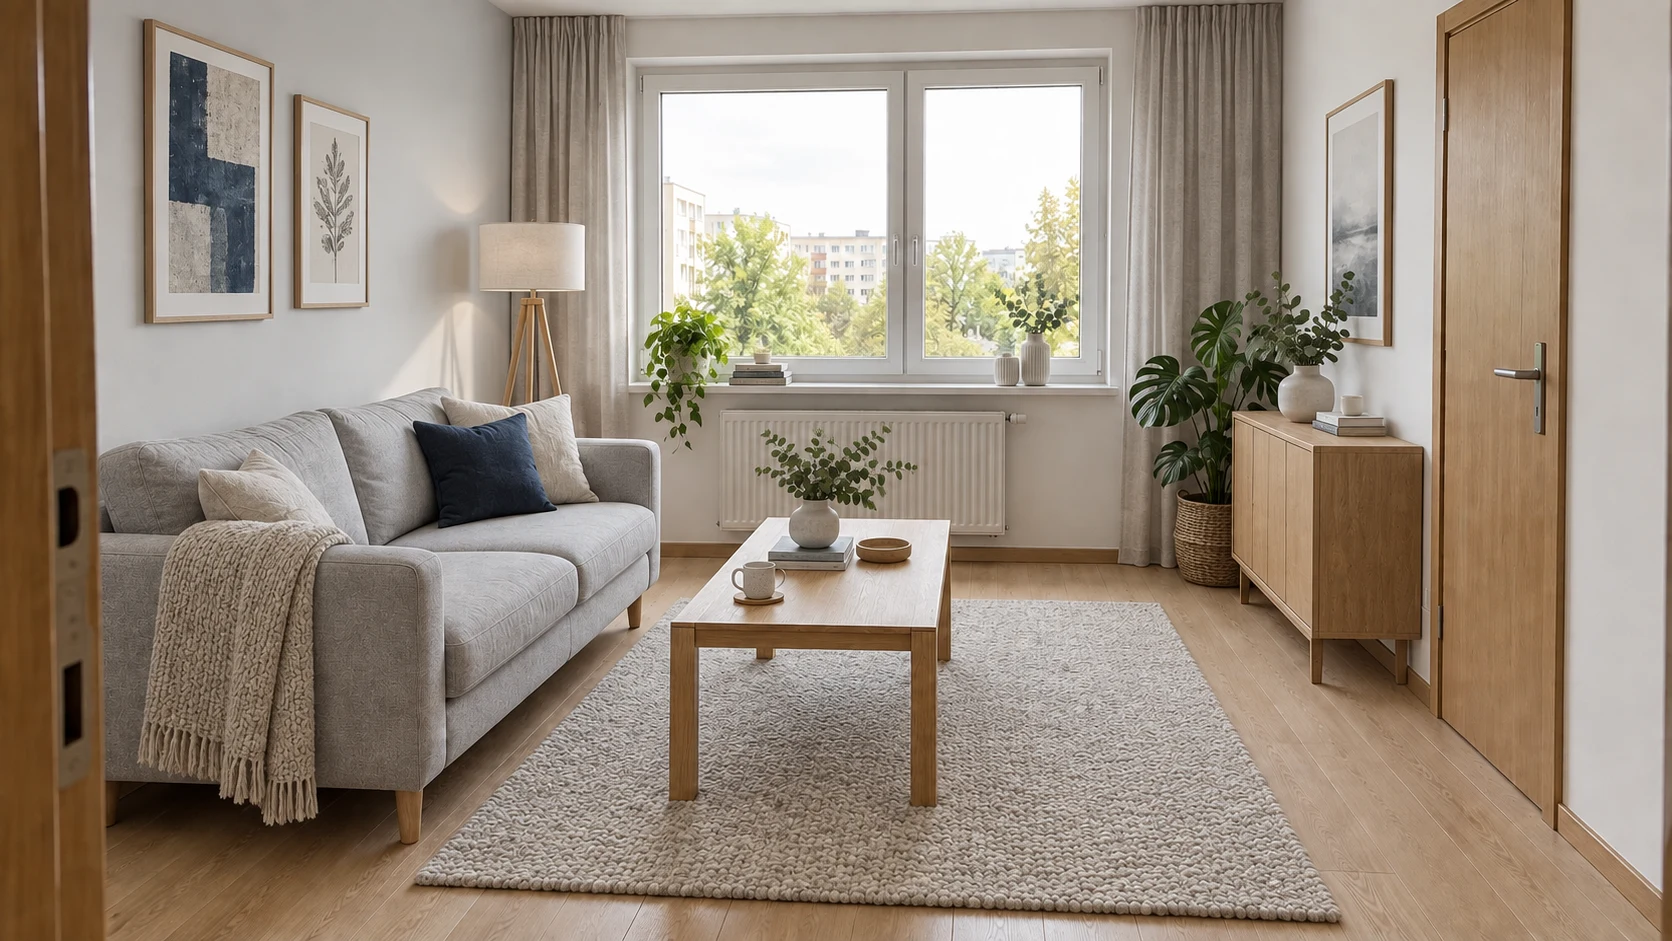
Light wood, gray tones and a single navy accent create a calm variation. You can also see additional furnishings that the prompt did not list.
Prompt to copy:
Edit the attached living room photo as a design visualization. Preserve exactly the camera position, perspective, room proportions, window on the front wall, radiator under the window, closed door on the right wall and entrance at the left edge. Do not add new openings, do not enlarge the room. Sofa remains against the left wall, coffee table in the middle. Change only furnishings, materials and colors. Photorealistic horizontal 16:9 frame, daylight. Light gray sofa, light wood, white-gray walls, wool rug, one navy accent on cushion. Natural everyday living room.
4. Loft
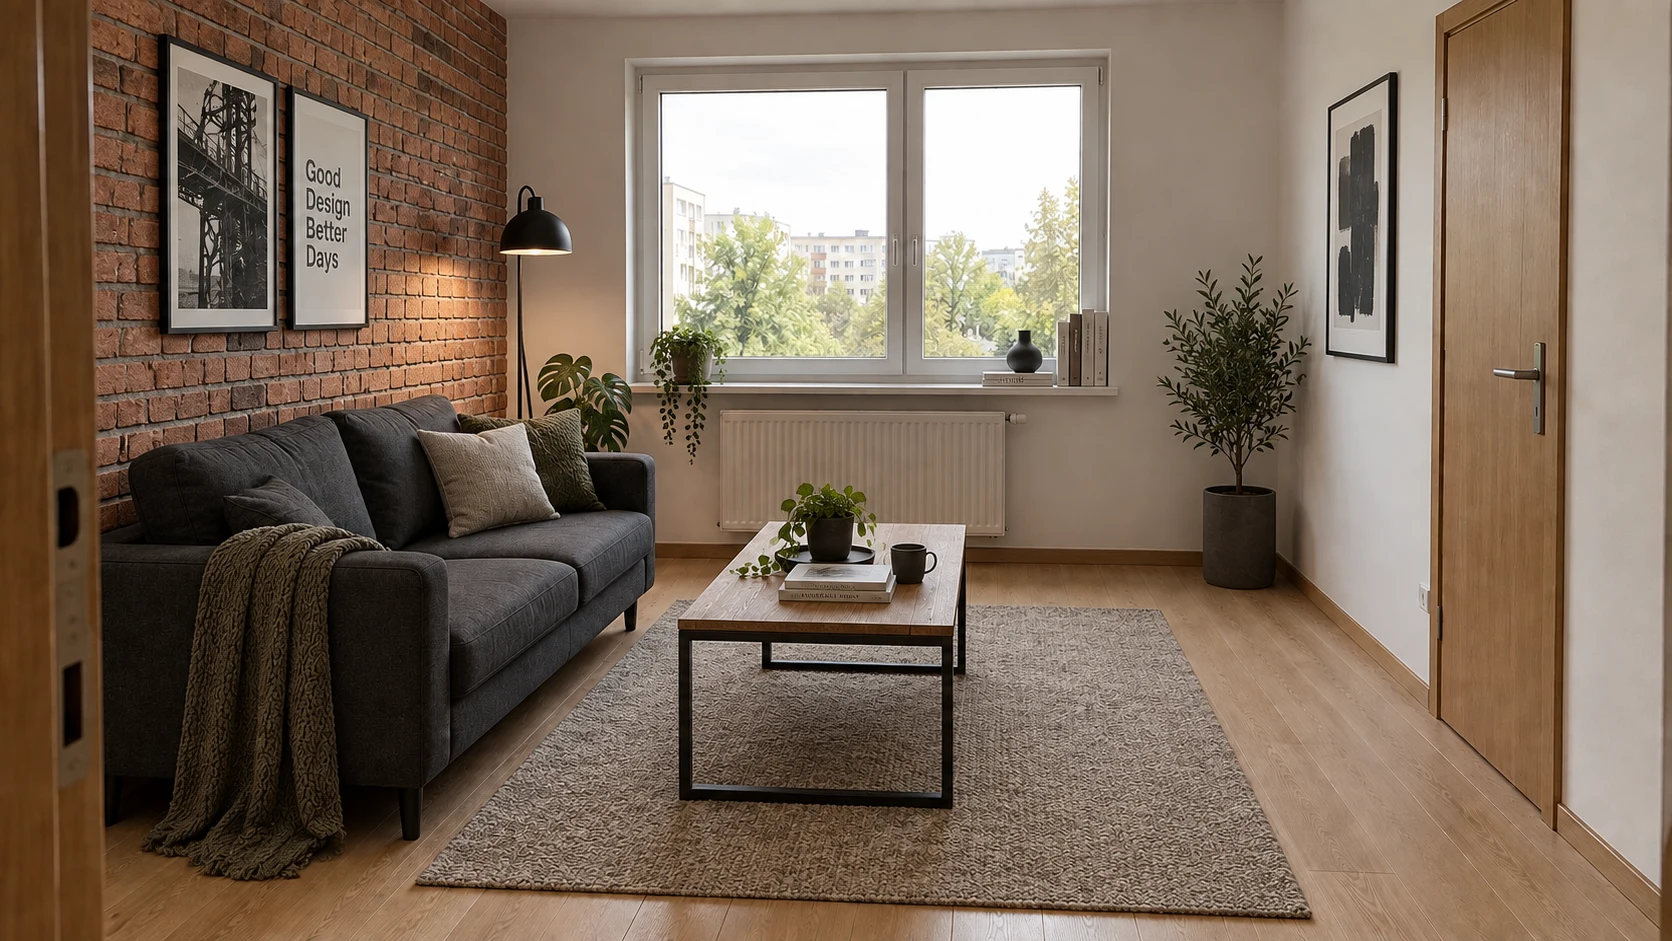
Brick and dark furniture change the style without replacing the regular window with industrial glazing. An unsolicited poster with text also appears.
Prompt to copy:
Edit the attached living room photo as a design visualization. Preserve exactly the camera position, perspective, room proportions, window on the front wall, radiator under the window, closed door on the right wall and entrance at the left edge. Do not add new openings, do not enlarge the room. Sofa remains against the left wall, coffee table in the middle. Change only furnishings, materials and colors. Photorealistic horizontal 16:9 frame, daylight. Anthracite sofa, coffee table of black steel and wood, one wall behind sofa with matte brick, simple metal lamp. Do not change ceiling height or turn window industrial.
5. Colorful Eclecticism
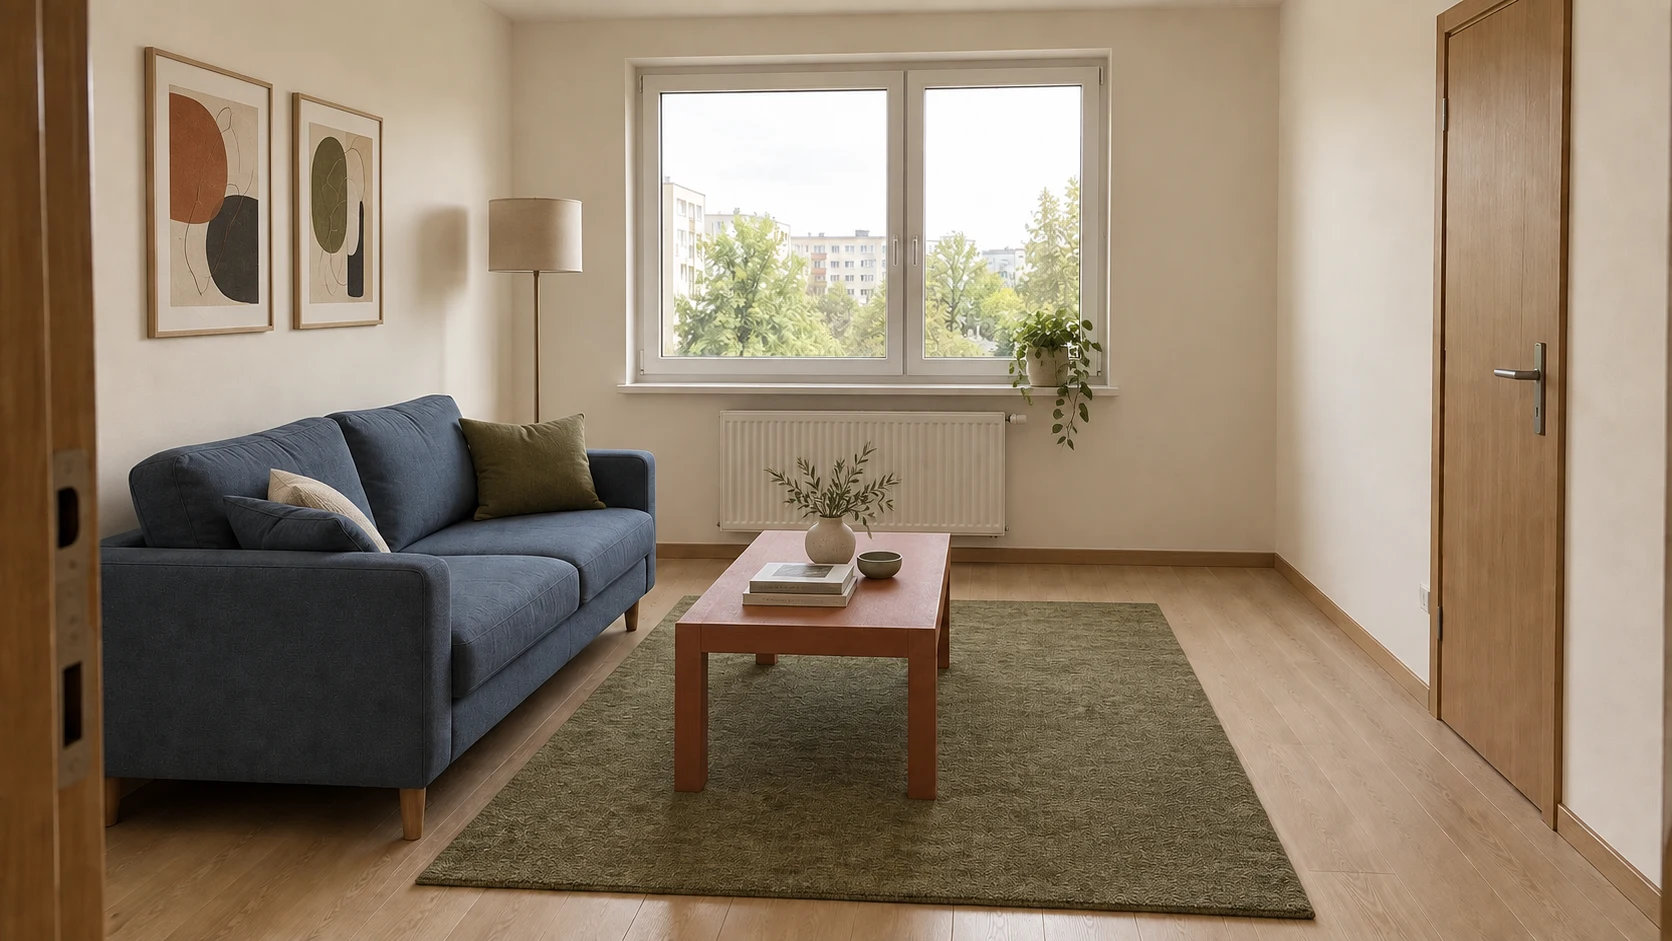
A blue sofa, terracotta coffee table and olive rug create distinct color blocks. Two paintings match the described additions.
Prompt to copy:
Edit the attached living room photo as a design visualization. Preserve exactly the camera position, perspective, room proportions, window on the front wall, radiator under the window, closed door on the right wall and entrance at the left edge. Do not add new openings, do not enlarge the room. Sofa remains against the left wall, coffee table in the middle. Change only furnishings, materials and colors. Photorealistic horizontal 16:9 frame, daylight. Muted blue sofa, terracotta coffee table, olive rug, cream walls, two small abstract paintings on left wall. Cohesive colors, no architectural changes.
6. Warm Minimalism
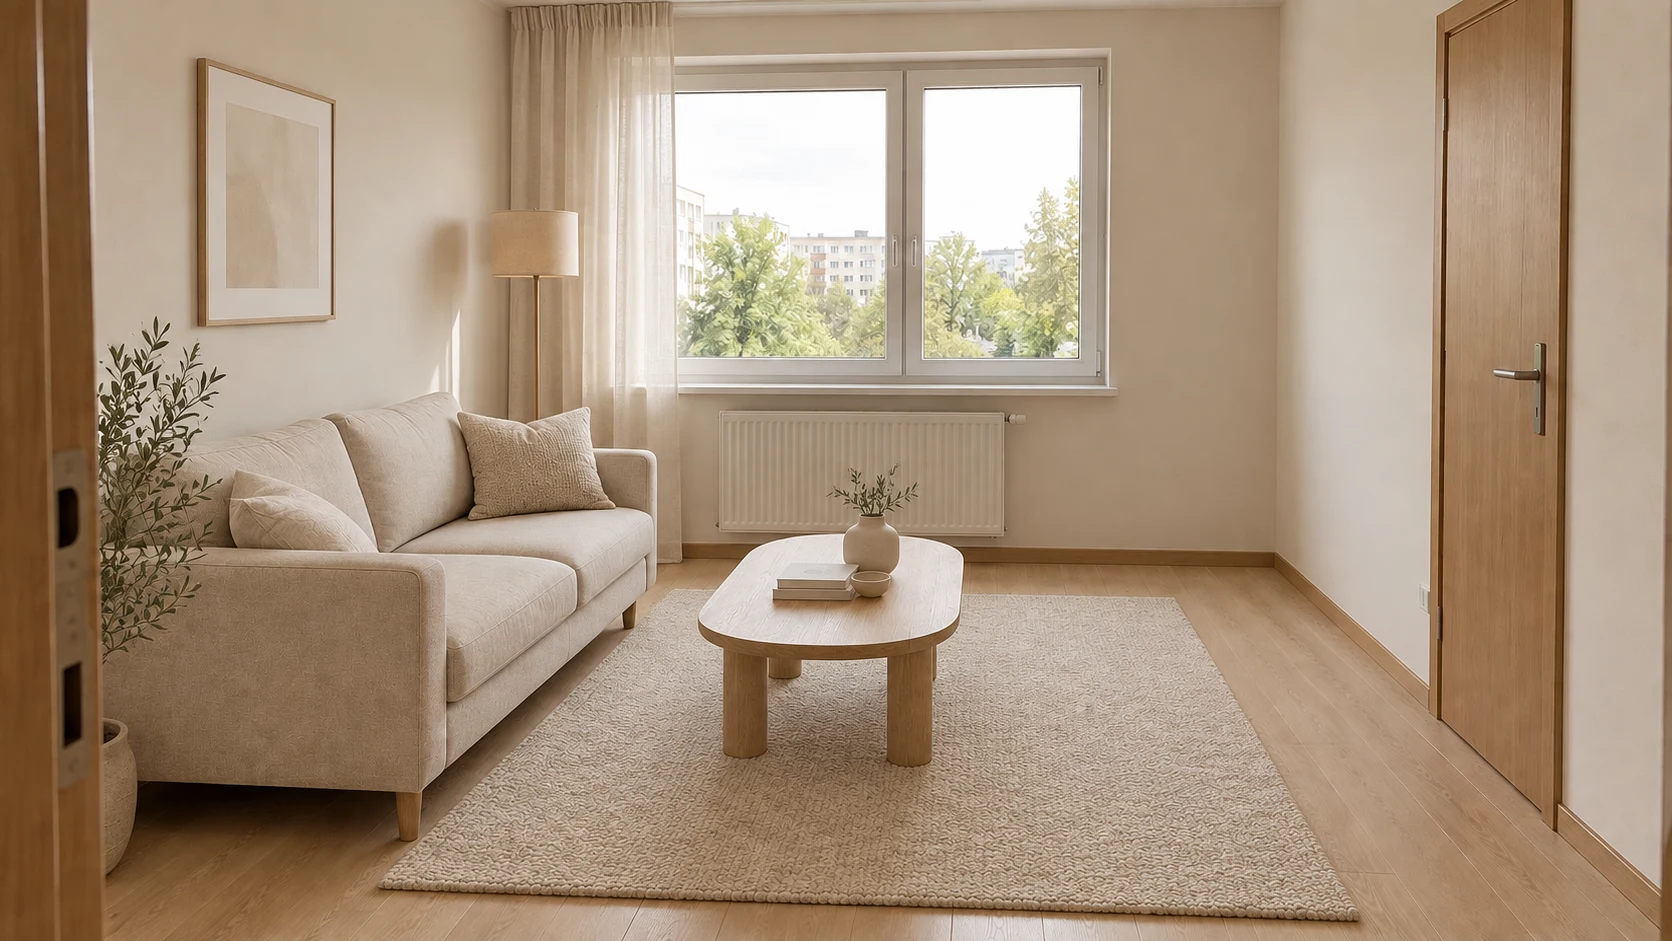
A rounded coffee table and sandy palette soften the interior. The curtain remains beside the window, and the radiator is visible.
Prompt to copy:
Edit the attached living room photo as a design visualization. Preserve exactly the camera position, perspective, room proportions, window on the front wall, radiator under the window, closed door on the right wall and entrance at the left edge. Do not add new openings, do not enlarge the room. Sofa remains against the left wall, coffee table in the middle. Change only furnishings, materials and colors. Photorealistic horizontal 16:9 frame, daylight. Beige sofa, rounded coffee table of light wood, smooth sandy walls, oatmeal-colored rug, delicate linen curtain beside window without covering radiator. Few items.
What Was Preserved in This Series
In the six variations shown, the basic layout remains recognizable: central window, radiator beneath it and wooden door on the right wall. The sofa still stands on the left, and the coffee table in the middle. This allows you to compare styles without completely changing the scene.
However, the generator added many elements that the prompt did not explicitly request: paintings, books, plants and additional cabinets. The variant named Japandi is more decorated than the minimal instruction suggested. Preserving architecture does not mean strictly adhering to the number of objects.
How to Compare Variations with Your Own Room
Start with openings and corners, only then evaluate the sofa color. Check the window width relative to the wall, the distance of the door from the corner and the amount of space around the coffee table. An impressive wide frame can make the room look larger.
With curtains, pay attention to the radiator and door. With rugs, check their size relative to the sofa. The model can create a convincing composition whose proportions would be difficult to reproduce in an actual room.
How to Limit Excessive Decoration
Specify the maximum number of accessories and name elements that should be removed. Do not change the entire style at the same time. This makes it easier to assess whether the next attempt actually simplified the design.
Example prompt for a separate correction:
Preserve architecture, perspective and current main furniture. Remove additional cabinets, books and paintings. Leave only one plant and one vase. Do not add new decorations. Keep window, door and radiator in the same places.Google · Your sourcesQuantslant higher in your Google - one clickAdd to preferred sources →
From Inspiration to Decision
We would first choose two very different variations, for example mid-century and warm minimalism. This allows you to check whether you prefer color and contrast or a calm palette of materials.
After choosing a direction, prepare a list of specific changes: wall color, sofa fabric, type of coffee table. Visualization used this way helps you make a decision, instead of becoming another pretty picture with no connection to your home.
See also prompt creator.



More on this from QUANTSLANT



 ai tools·Meta Muse Review: New AI Assistant Knows Too Much About YouMeta's new productivity assistant automates tasks like email sorting and shopping, but raises serious privacy concerns with how much it knows about you.