FLUX 3 Interior Design: 10 Visualizations with Prompts
We generated ten interior design visualizations with FLUX 3 Image, from japandi living rooms to tiny bathrooms. Prompts, scores, and notes for staging.
👁 115 reads
We generated ten interior design visualizations with FLUX 3 Image, from a japandi living room in a new apartment to a kitchen in a concrete block. We tested what matters in design, home staging, and real estate listings: whether the furniture makes sense, whether the view outside matches the city, and whether you can create believable before-and-after shots.
Let’s be honest up front: a generated interior is a mood board and inspiration, not a photo of an apartment for sale. Showing a room that doesn’t exist in a listing misleads buyers. For real home staging, you need to edit a photo of your actual room, which we described in our test of five changes with one command.
How We Did It
- FLUX 3 Image model via the
blackforestlabs/flux-3/text-to-imageendpoint on fal.ai, October 1, 2026. - Resolution
2k, 3:2 aspect ratio typical for interior photography (2512 × 1664 px), saved as PNG. - Prompt expansion disabled, one generation per prompt, no cherry-picking best versions.
- Prompts in English: FLUX understands multiple languages, but English gives more repeatable results. We tested place names and signs in Polish, putting them in quotation marks.
- Time: 37 to 119 seconds per image. Cost according to fal.ai pricing per megapixel (0.024 USD/Mpx promotional rate): about 0.10 USD per 2K image (4.2 Mpx), or about 1 USD for the set.
What It’s Good For and What It’s Not
- Yes: mood board for a client before a project, checking palette and style before buying furniture, illustrations for a studio blog or real estate office described as visualization.
- Yes, with editing: virtual home staging of an empty apartment based on a real photo.
- No: photos in a sale or rental listing without a “visualization” label.
- No: construction documentation. Dimensions, square footage, and furniture construction are not reliable.
1. Japandi Living Room in a New Apartment
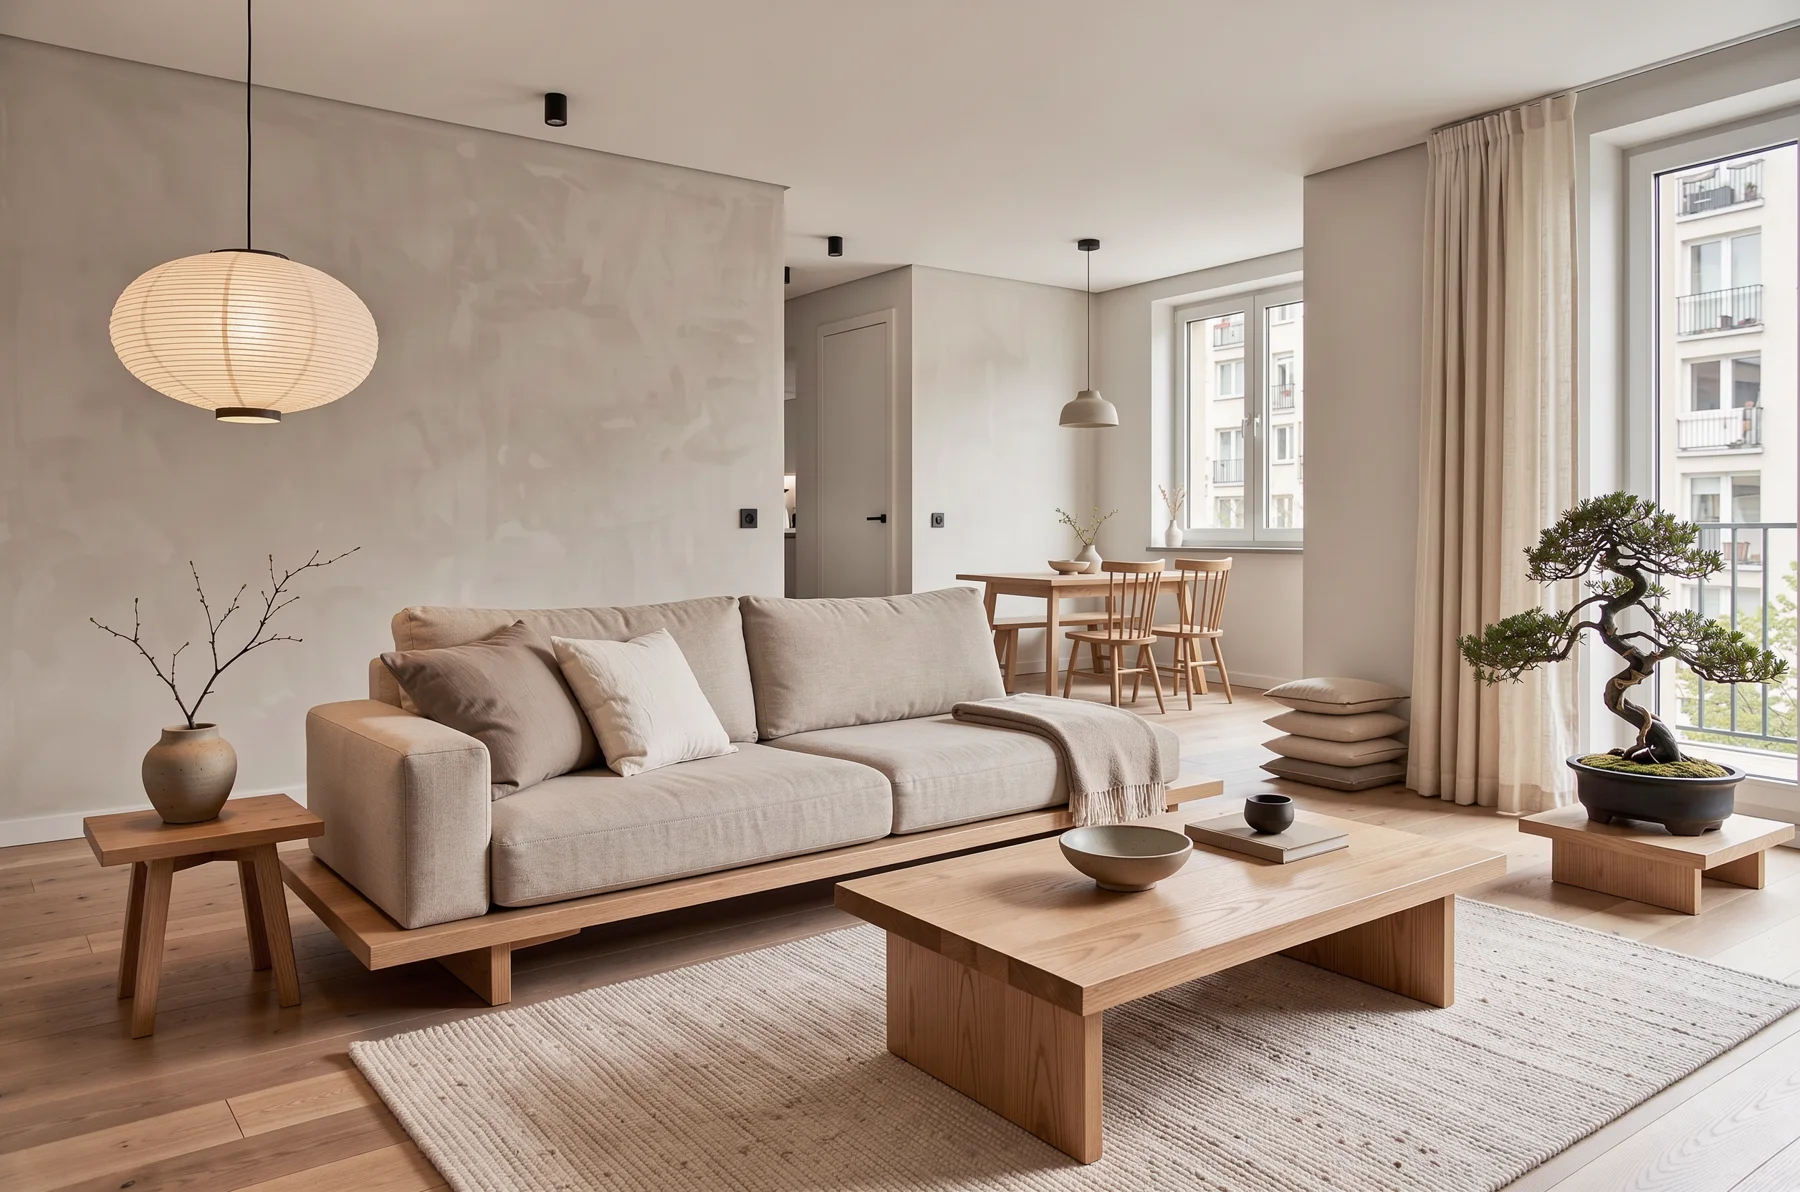
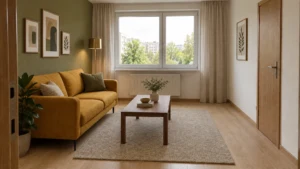
Interior design photo of a japandi living room in a new Warsaw apartment: low oak sofa, linen cushions, paper lantern, bonsai, warm neutral palette, soft daylight, architectural photographyEverything from the prompt is in place: low sofa on an oak platform, linen cushions, paper lantern, bonsai, and a warm neutral palette. The light is soft and even, and the verticals are straight as in architectural photography. The only odd detail is the sofa platform, which extends to the right like a bench and disappears under the side table. Ready for a client mood board right away.
2. Kitchen in a Concrete Block Apartment
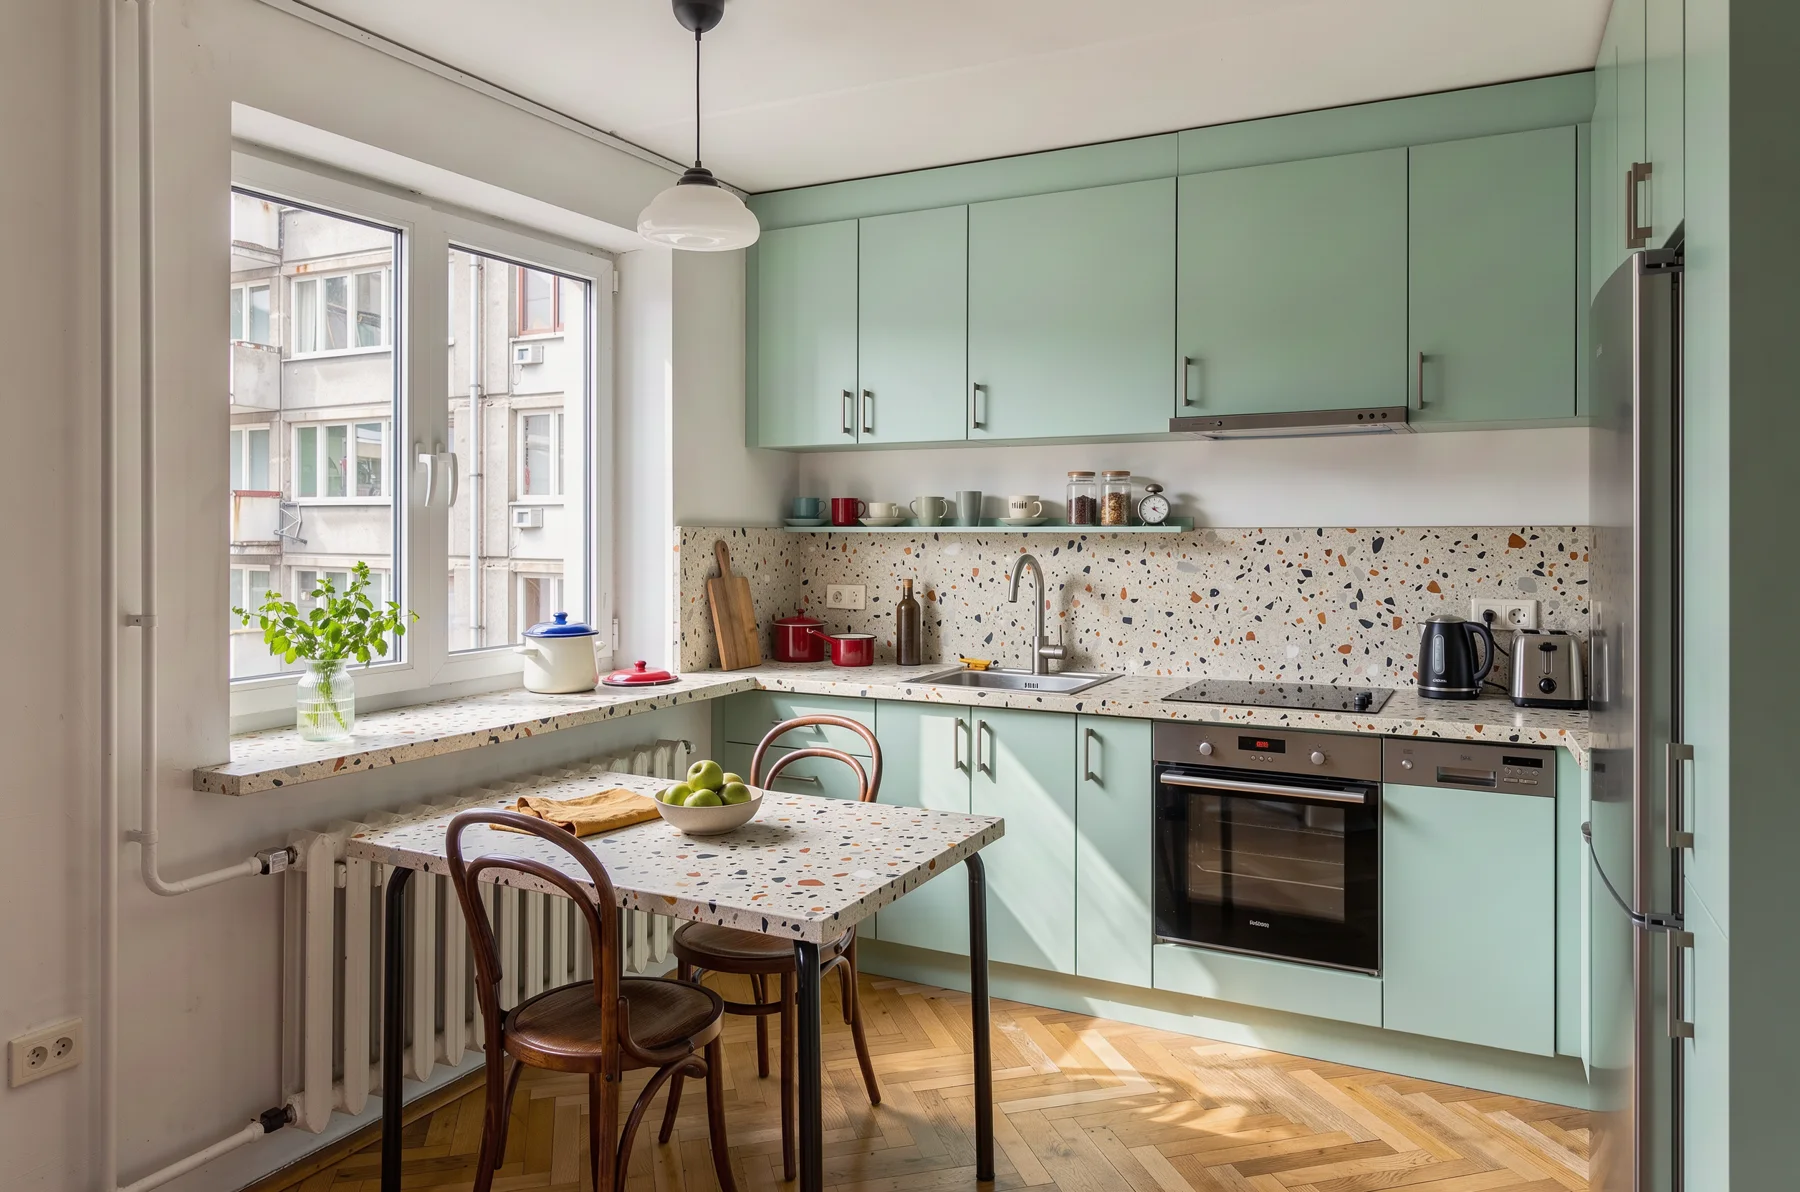
Renovated kitchen in a PRL-era block flat (wielka płyta), mint green cabinets, terrazzo countertop, vintage enamel pots, modern appliances, bright daylight, interior magazine photoA gray concrete block stands outside the window, so the context was understood. Mint green cabinets, terrazzo, enamel pots, ribbed radiator, and herringbone floor are an accurate image of a renovated PRL-era apartment. The model overdid the terrazzo: it also put it on the wall and table, which would be too much in a real project. The oven logo is an unreadable jumble of letters, and the refrigerator has doubled handles. Add terrazzo only on the countertop.
3. Bedroom in a Lodz Factory
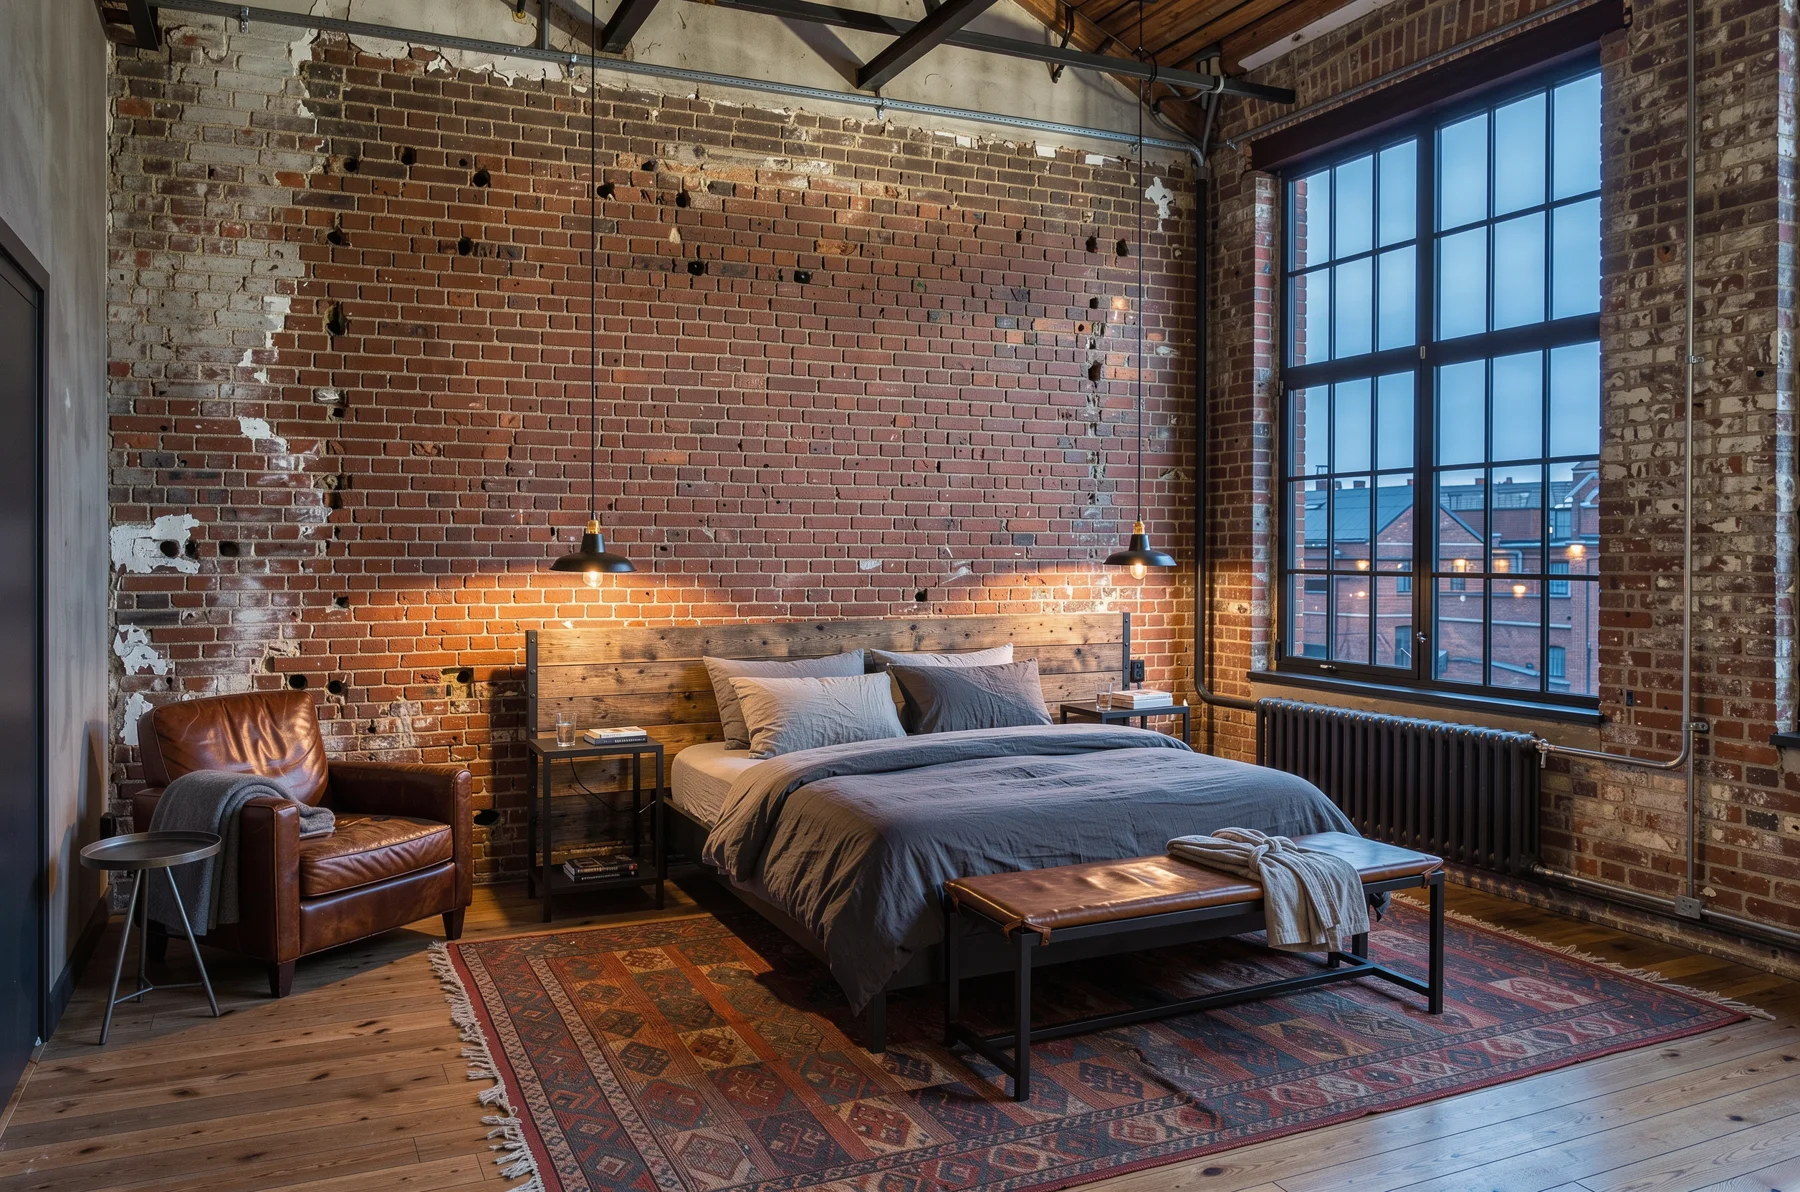
Loft bedroom in a converted Łódź textile factory, exposed red brick, steel windows, king bed with grey linen, industrial pendant lamps, evening lightRed brick, steel windows with divisions, gray linen bedding, and lamps on long cables give the atmosphere of a loft in a former spinning mill. However, the wall behind the bed has dark holes like bullet marks, which no one would leave in a renovated interior. A brick building stands outside the window, but nothing says “Lodz.” Add restored brick wall, clean mortar and view of red-brick factory buildings with a chimney.
4. Tiny Bathroom in a Tenement
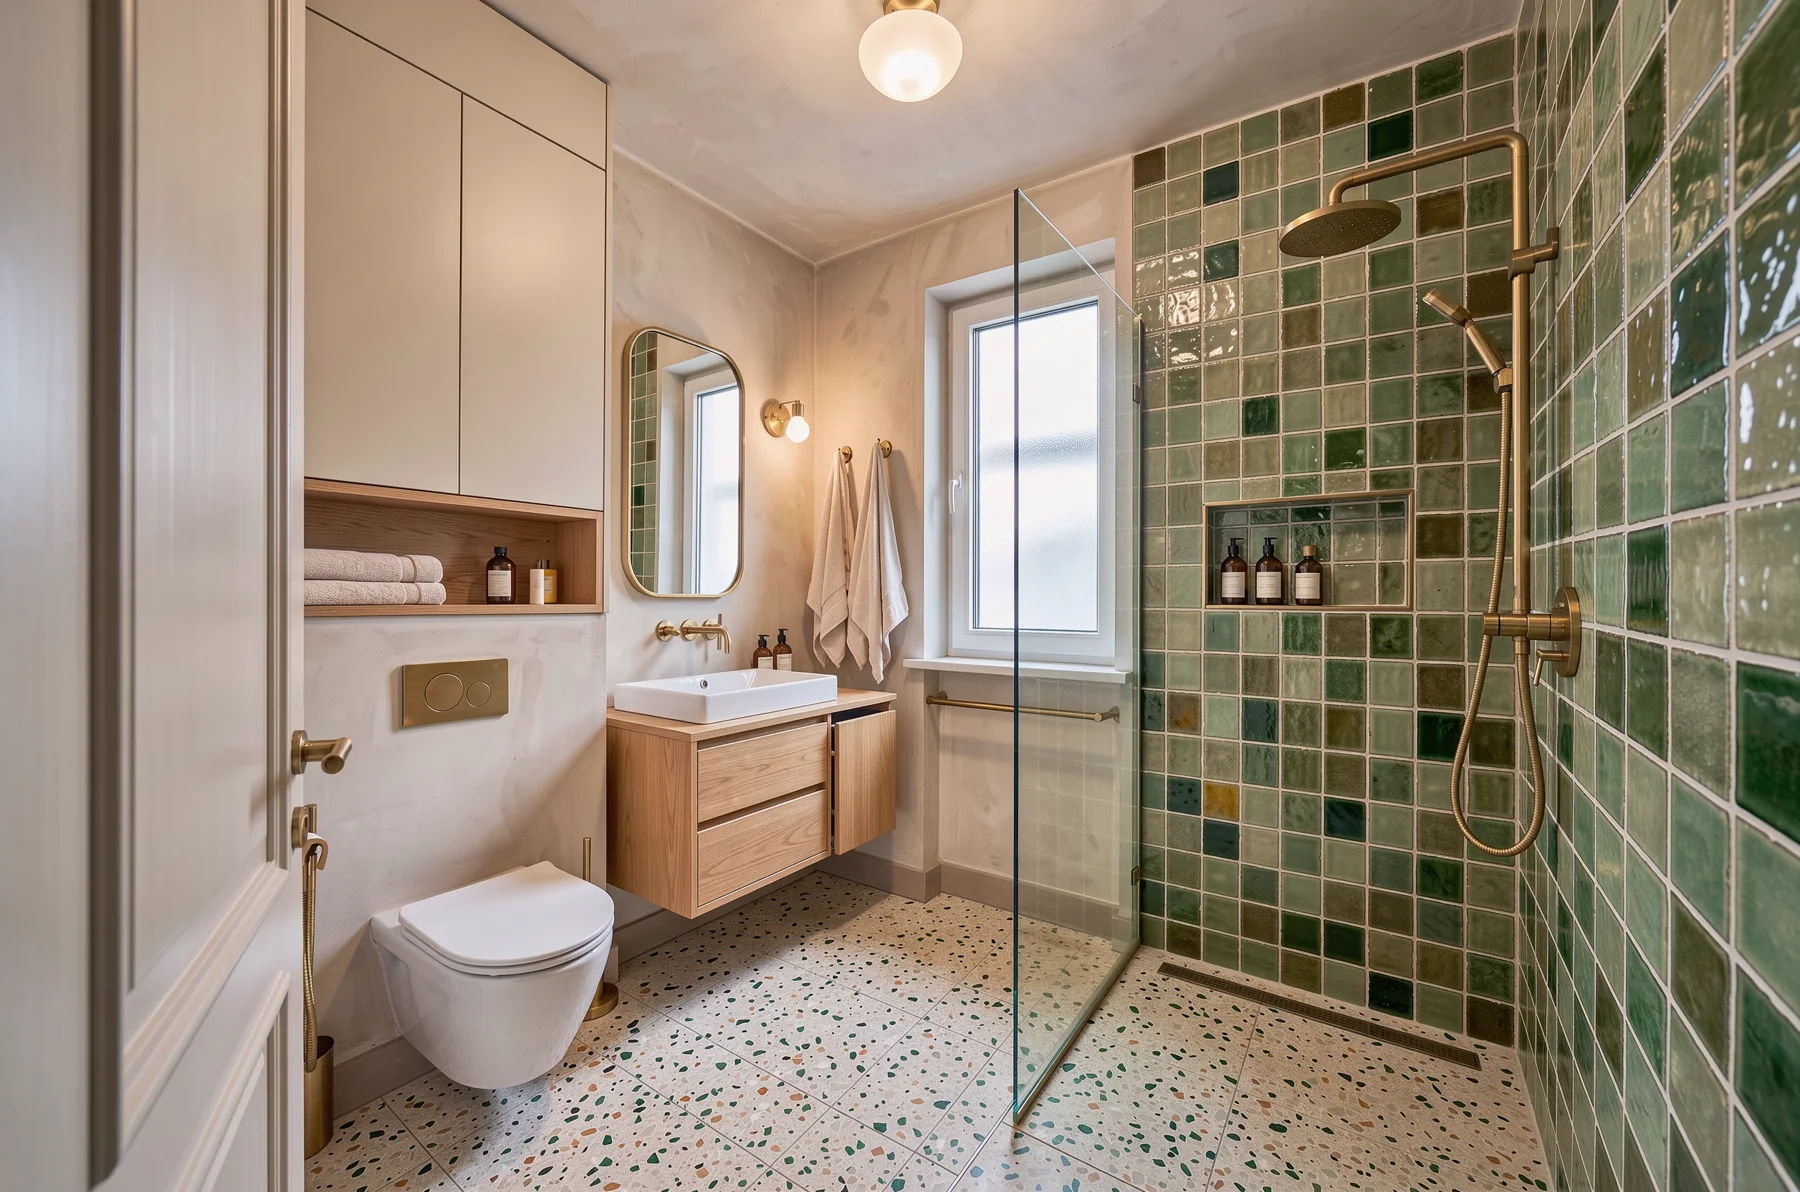
Tiny 4 square meter bathroom in a Warsaw tenement, smart storage, green zellige tiles, walk-in shower, brass fixtures, wide angle interior photoGreen zellige tiles with uneven sheen, brass fixtures, walk-in shower, and cosmetics niche look like a project from a studio portfolio. The problem is the square footage: the wide angle stretches the interior so it looks like 6 m², not 4. This is a typical sin of listing photos, and you need to watch out for it in home staging. Plus the brass towel rail runs behind the shower glass, where the towel would get wet. 35mm lens, true proportions, 1.6 x 2.5 m room works better.
5. Home Office in a Studio Apartment
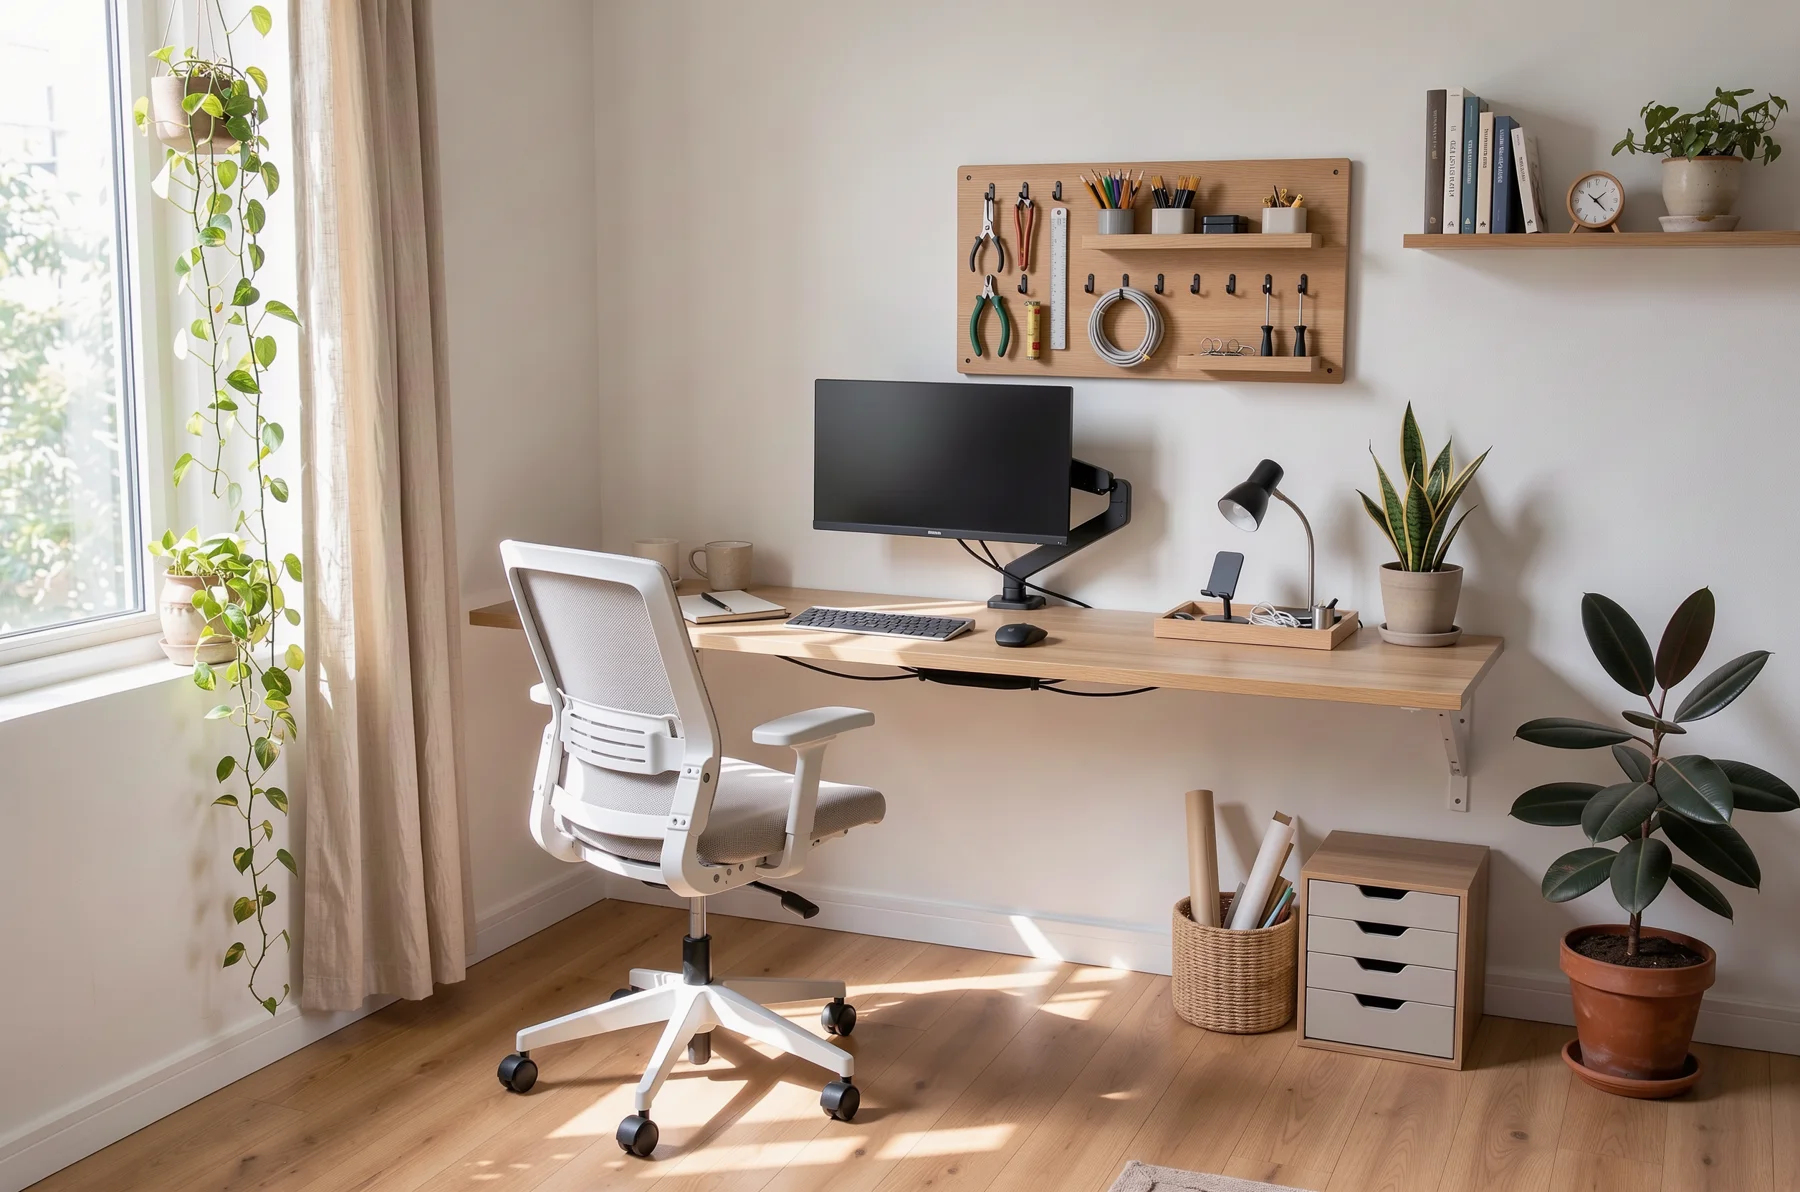
Home office corner in a small apartment, wall-mounted desk, pegboard with tools, ergonomic chair, monitor arm, plants, cozy and organized, daylightWall-mounted desk, pegboard with tools, ergonomic chair, monitor arm, and lots of plants - the complete set. The arm is correctly screwed to the desktop, and cables are hidden underneath. However, the desktop has only one bracket on the right, and the left end hangs in the air. Book spines are typical letter gibberish. Add two wall brackets under the desk.
6. Scandinavian Six-Year-Old’s Room
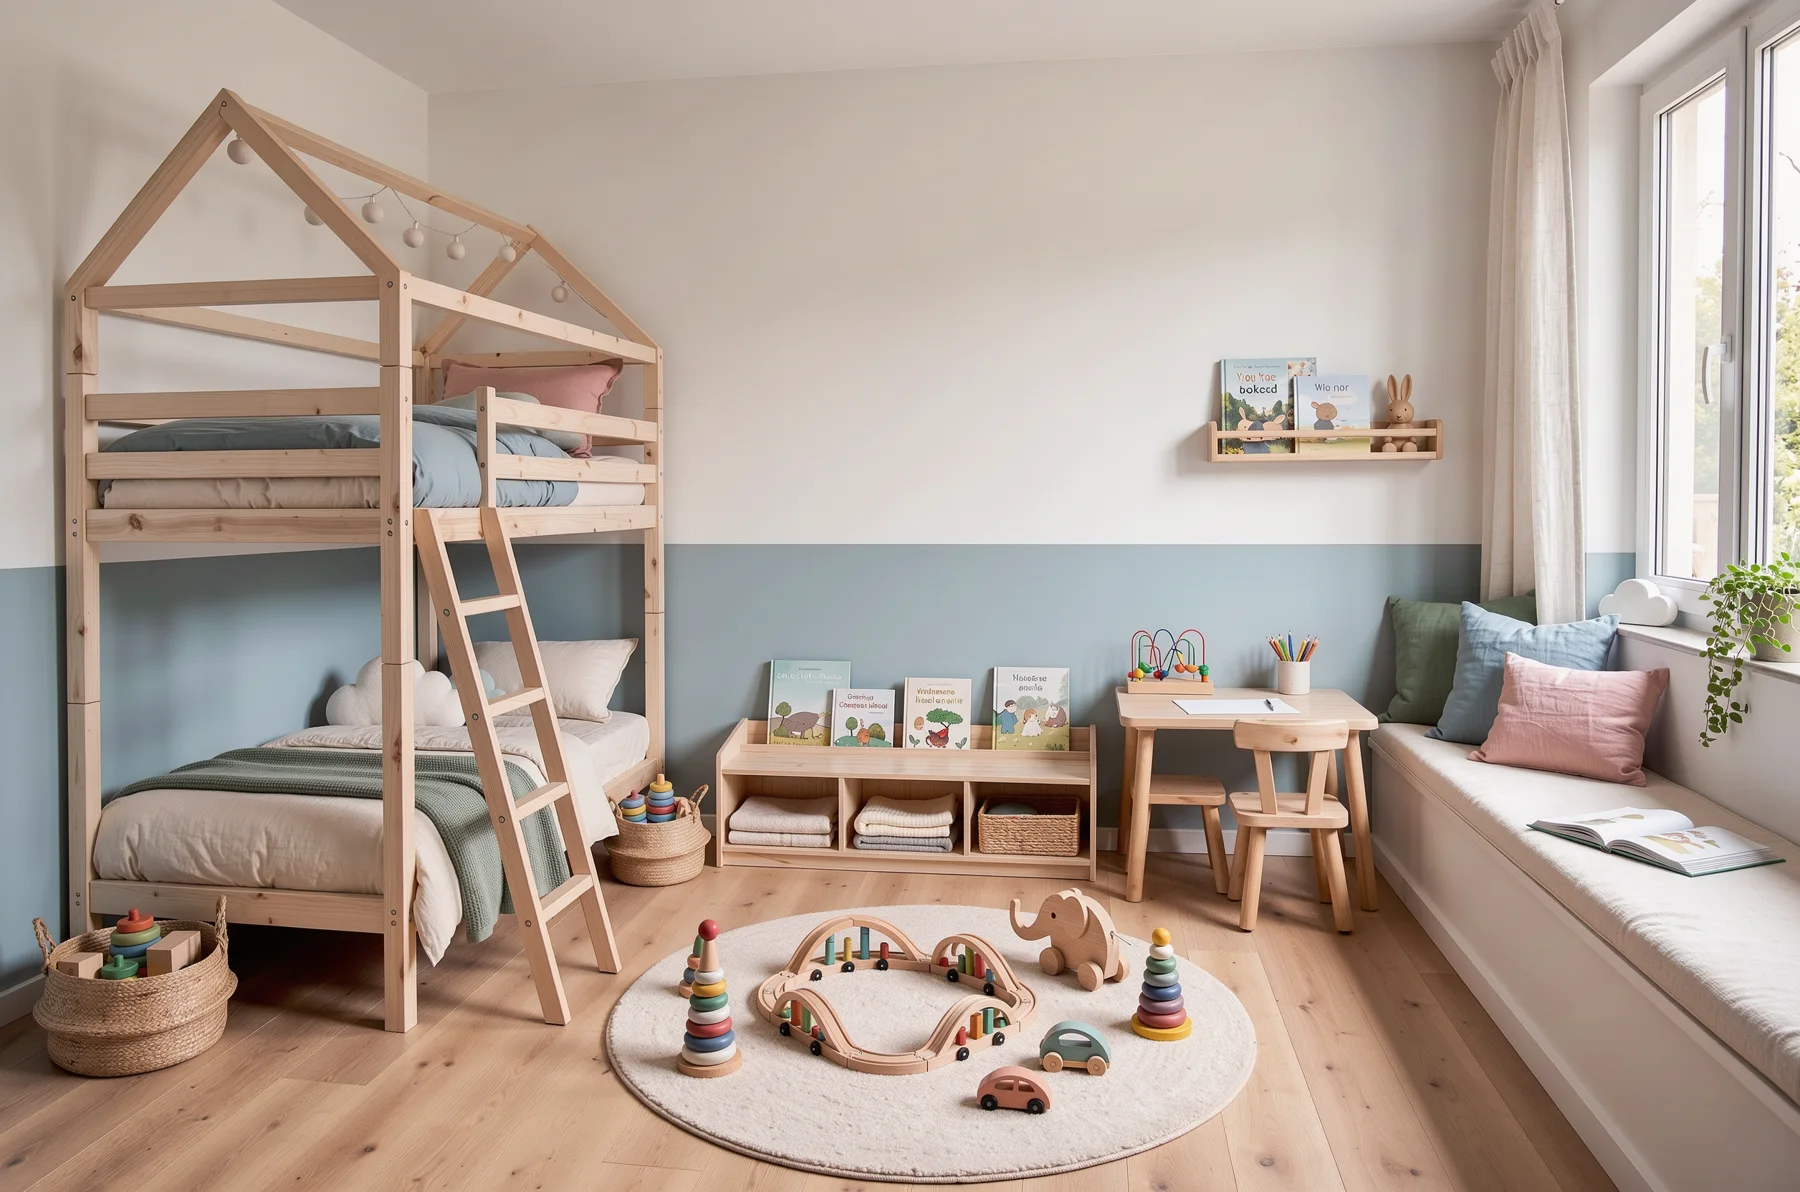
Scandinavian kids room for a 6-year-old, bunk bed shaped like a house, wooden toys, soft pastel colors, reading nook with cushions, natural lightHouse-shaped bunk bed, wooden toys, pastel colors, and reading nook on a wide windowsill: full compliance. The train and elephant on wheels look like they’re from a real toy store. The titles on the covers are made up (“Wio nor”), so on close-up you can see it’s AI. If the visualization is going to print, add books without readable titles or remove the text in editing.
7. Winter Terrace with View of Wawel
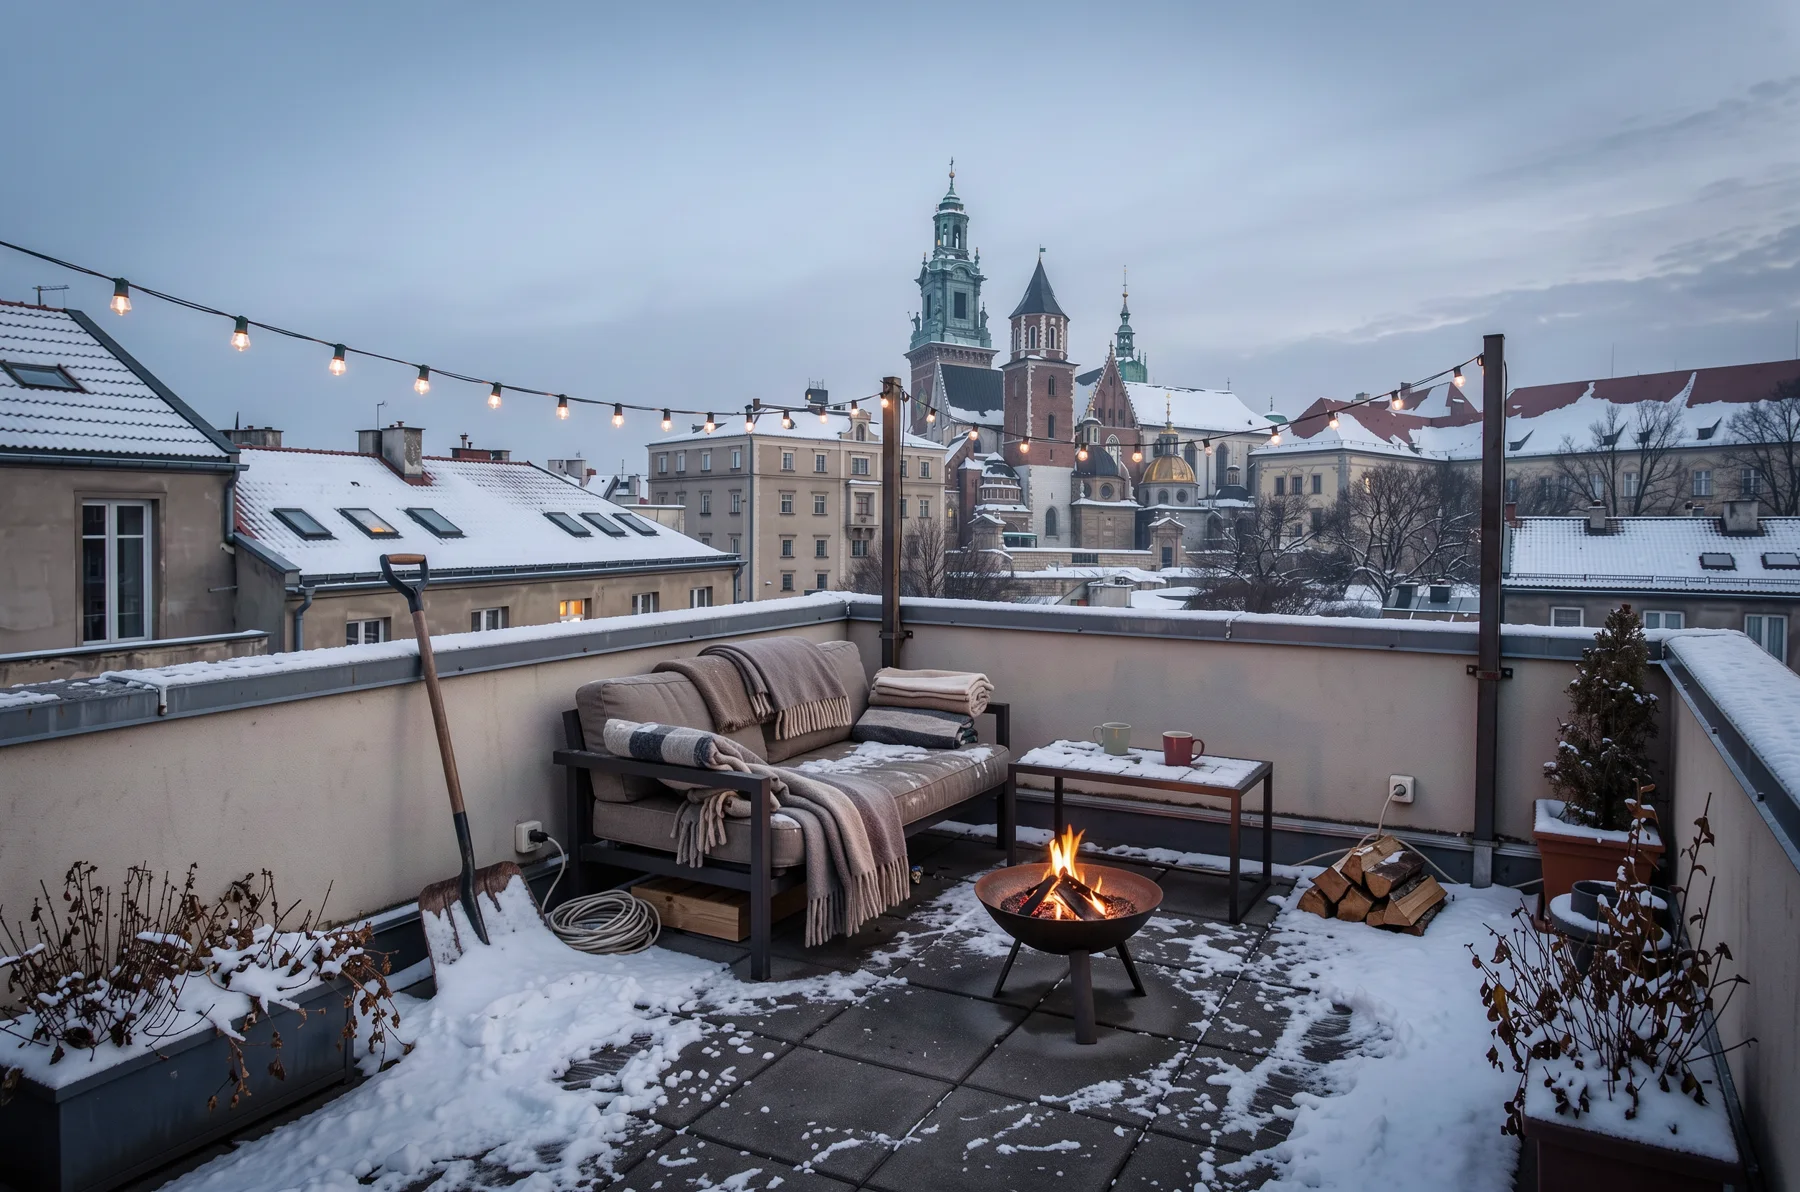
Rooftop terrace of a Kraków apartment in winter, outdoor sofa with blankets, string lights, small fire bowl, snow on planters, view of Wawel at duskWawel is recognizable: cathedral with towers and the golden dome of Sigismund’s Chapel. However, it stands on flat ground among tenements, not on a hill above the Vistula. Sofa with blankets, string lights, fire bowl, and snow in planters are correct, but the model added a snow shovel, coiled hose, and snow on the seats. For an apartment listing with a terrace, add clean, staged terrace, no tools.
8. Modern Mountain Cabin in Zakopane
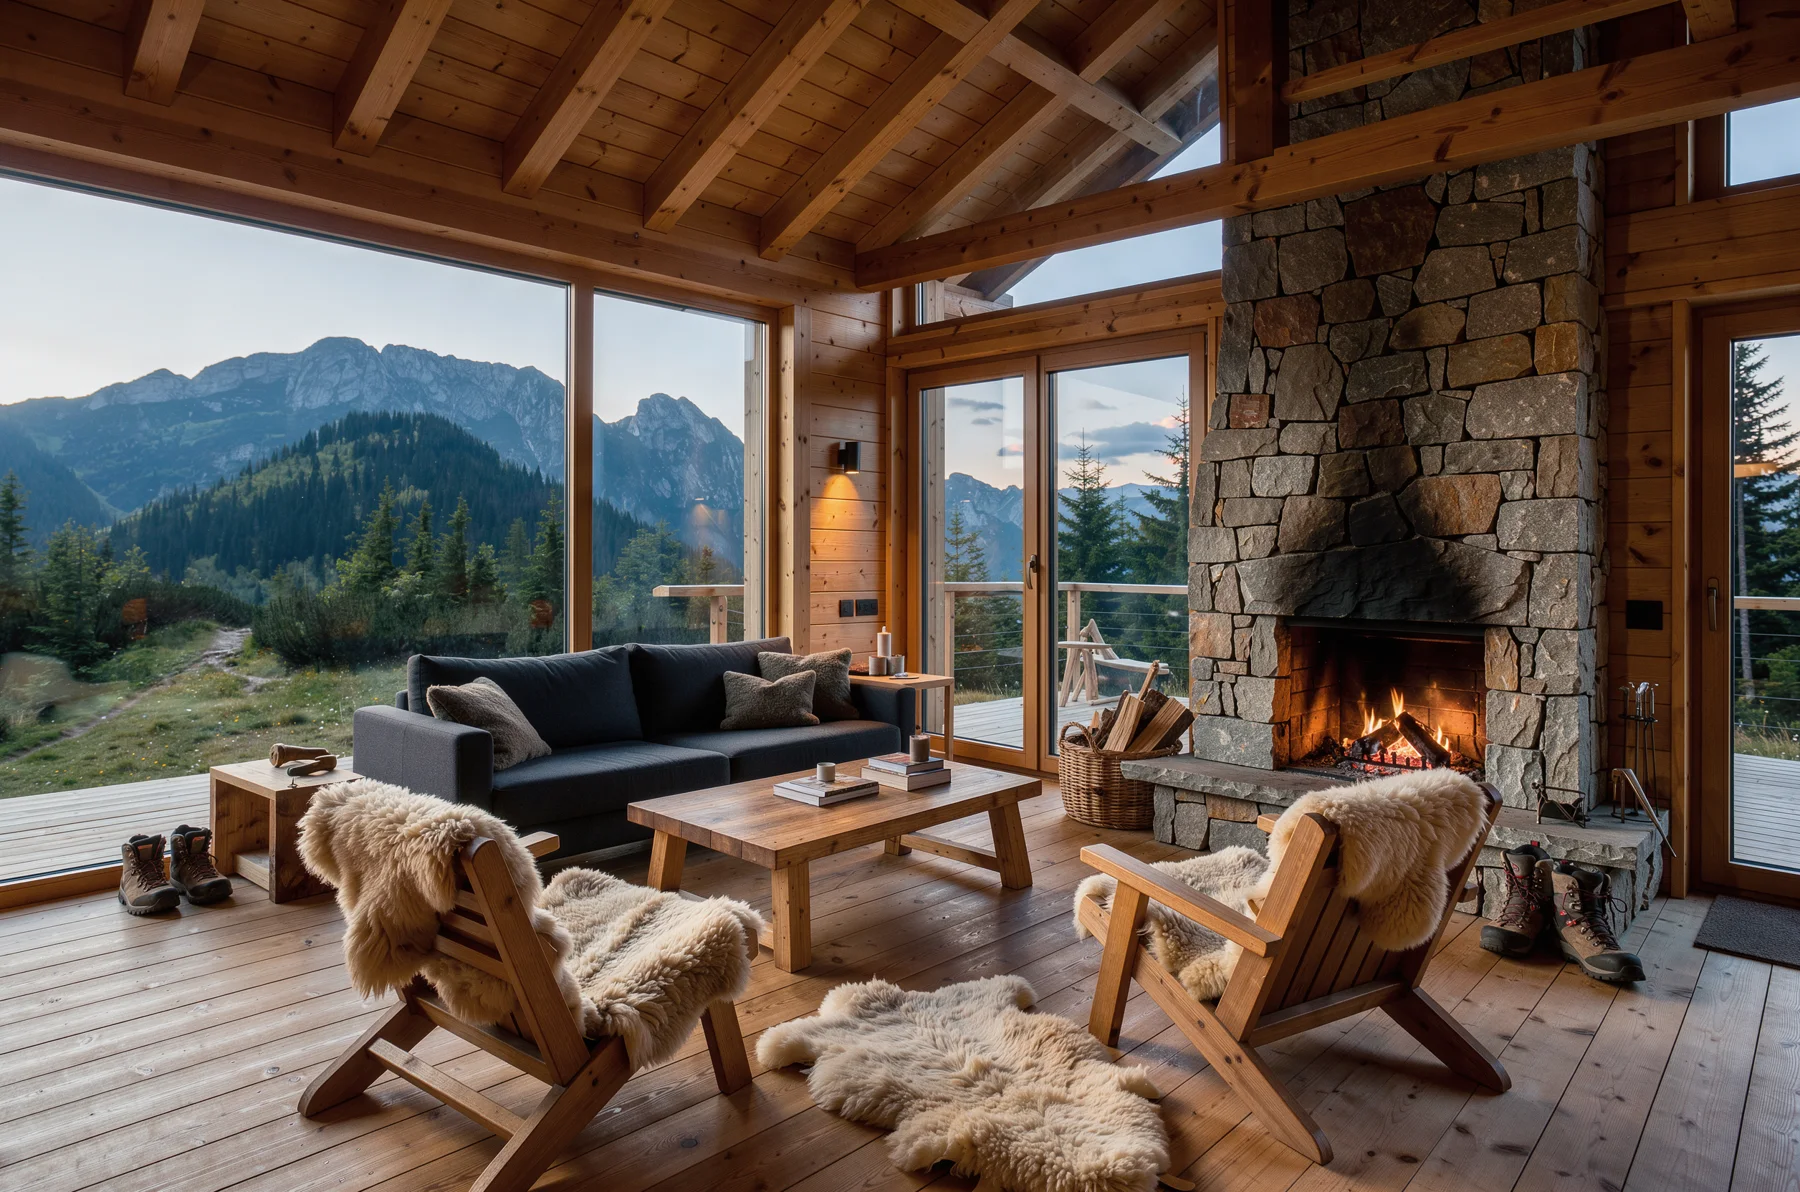
Interior of a modern mountain cabin in Zakopane, wooden beams, stone fireplace, huge window with view of Giewont, sheepskins, warm evening lightBeams, stone fireplace with fire, sheepskins on chairs, and huge windows give the warmth of a good rental apartment. Outside the window are rocky peaks, but without the characteristic silhouette of Giewont with its cross. A nice detail is the trekking boots by the fireplace, which we didn’t order. For Zakopane, add Giewont with the iron cross on the summit, seen from the north.
9. Specialty Coffee Shop
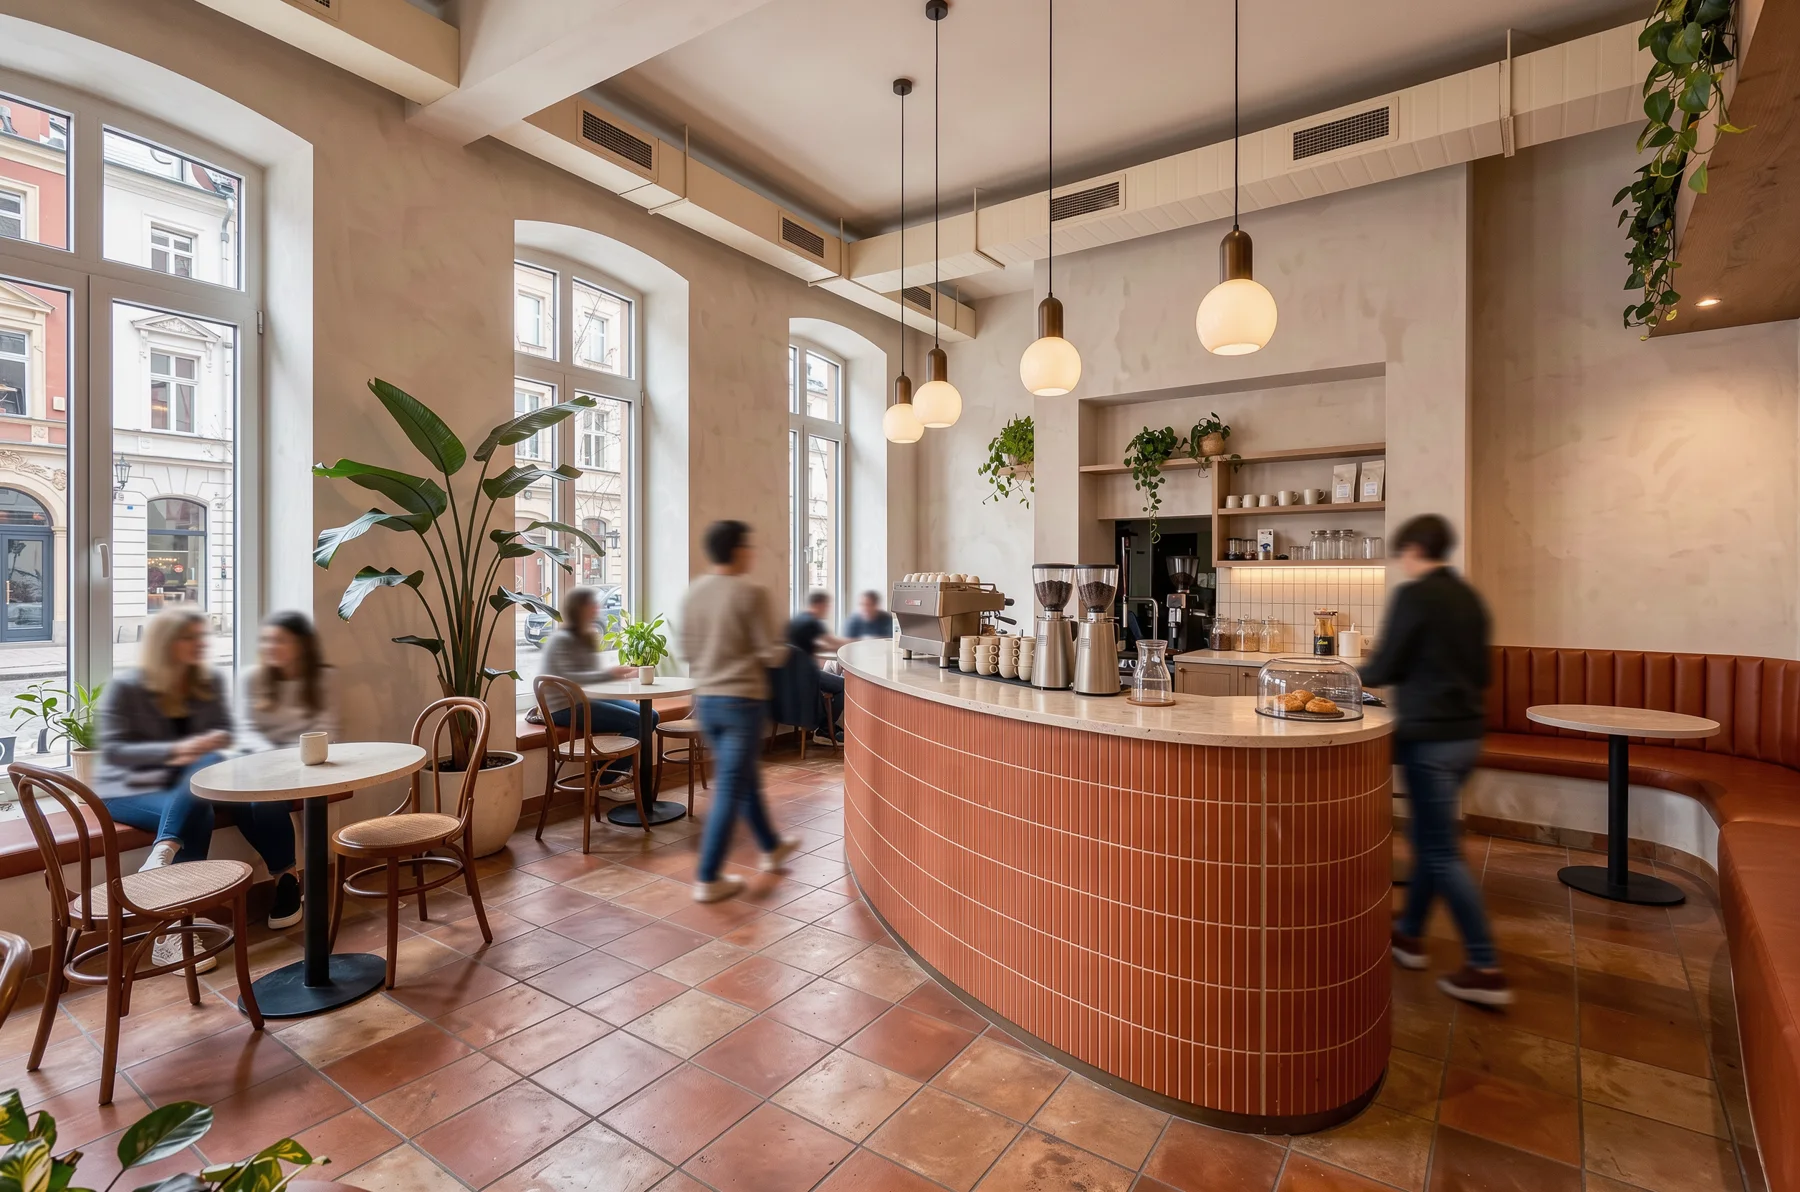
Interior of a specialty coffee shop in Poznań, terracotta and cream palette, curved bar, pendant lights, plants, customers blurred, architectural photoTerracotta on the floor, curved bar in thin tiles, cream walls, globe lamps, and plants create a cohesive palette. Blurred customers look like in a photo with longer exposure time, and historic buildings stand outside the windows. Text on coffee bags is unreadable, but at this framing it doesn’t matter. Ready for investor presentation.
10. Living Room Before and After Renovation
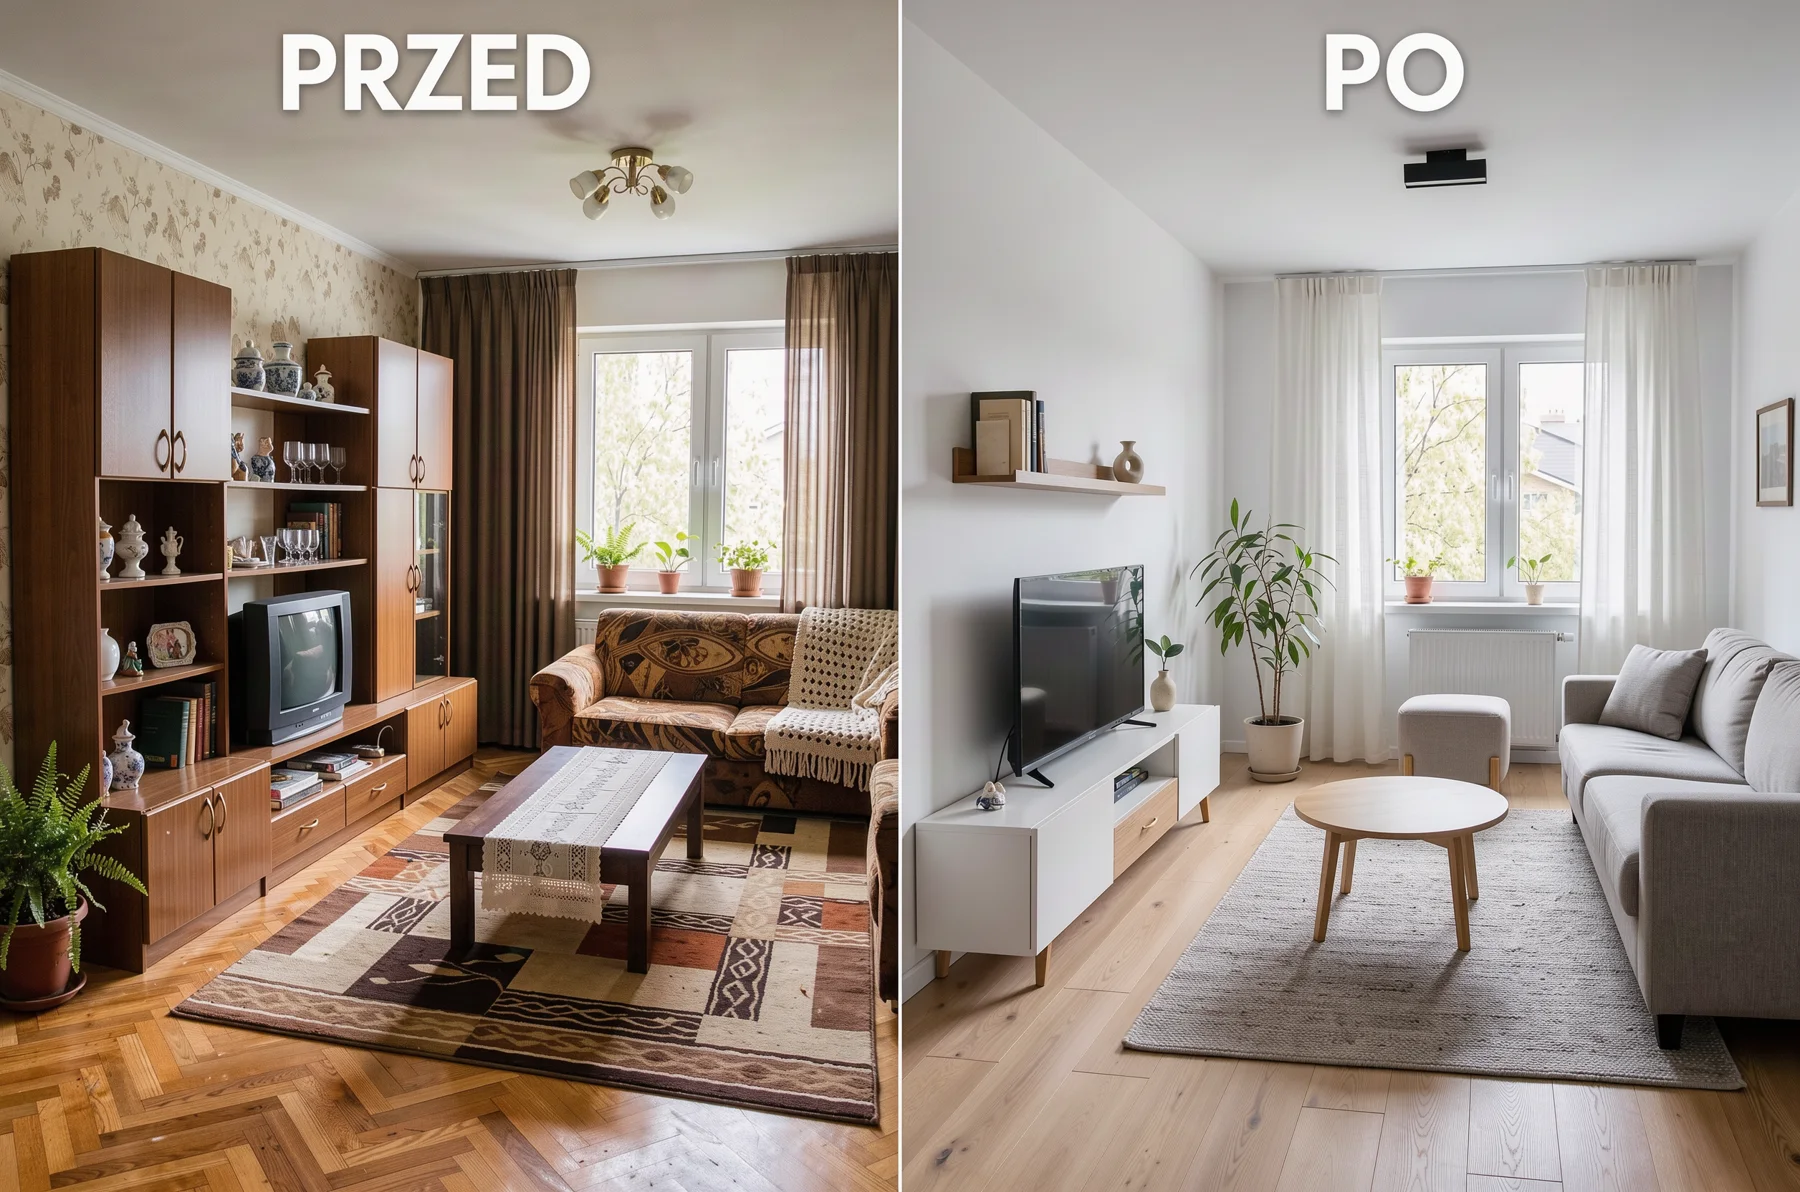
Split image interior design before and after: left half an outdated 1990s living room with brown wall unit (meblościanka), right half the same room renovated in modern minimalist style, same window and perspective, labels "PRZED" and "PO"The labels “PRZED” (before) and “PO” (after) are correct, and the left half is a faithful image of the 1990s: wall unit, CRT television, floral wallpaper, and patterned carpet. However, the model didn’t meet the most important condition: this is not the same room. The right half is narrower, has a different window and different perspective, so such a comparison is misleading. You’ll create believable before-and-after by editing a real photo, not generating both halves at once.
Summary: Visualization Scores
| Example | Score 1-5 | Elements from prompt | Notes |
|---|---|---|---|
| Japandi living room in new apartment | 4.5 | yes | sofa platform like a bench |
| Kitchen in concrete block apartment | 4.5 | yes | terrazzo everywhere, gibberish on oven |
| Bedroom in Lodz factory | 4 | partially | holes in brick, nothing from Lodz |
| Tiny bathroom in tenement | 4 | partially | looks bigger than 4 m² |
| Home office in studio apartment | 4.5 | yes | desktop on one bracket |
| Scandinavian six-year-old’s room | 4.5 | yes | made-up book titles |
| Winter terrace with view of Wawel | 4 | partially | Wawel on flat ground, added tools |
| Modern cabin in Zakopane | 4 | partially | mountains without Giewont |
| Specialty coffee shop | 5 | yes | no issues |
| Living room before and after | 3 | partially | not the same room |
Average 4.2. FLUX 3 handles style, materials, and light very well, but weakens with specific views outside windows and construction logic. The only truly weak result is the before-and-after, because the model can’t generate the same room twice.
Most Common Errors
- Wide angle enlarges square footage. A 4 m² bathroom looks like 6 m², and that’s dishonest in a listing.
- Extras we didn’t order. Shovel and hose on the terrace, terrazzo on wall and table.
- Simplified views. Giewont without cross, Wawel on flat ground instead of a hill.
- Construction logic. Desktop on one bracket, towel rail behind shower glass, holes in renovated brick.
- Text on small items. Book titles, oven logo, and labels are letter gibberish.
- Lack of consistency between shots. Before-and-after shows two different rooms.
Other FLUX 3 Galleries and Tests
- 4K Wallpapers with FLUX 3: 12 wallpapers for computer and phone
- Ads and product shots: 10 product graphics
- Layouts from JSON frames: 8 designs with prompts
- 4K test under the microscope: FLUX 3 versus six models
- Frame test: how precisely FLUX 3 holds composition
- Five changes with one command: editing in FLUX 3
- FLUX 3 Image - launch, pricing and first impressions
FAQ
Can I use such a visualization in an apartment sale listing?
Only as a clearly labeled visualization of the arrangement. A generated room is not a photo of the listing, and the wide angle additionally inflates the square footage.
Will FLUX 3 create a visualization of my room?
Text-to-image won’t, because it doesn’t know your room. That’s what editing is for: you send a photo as a reference image (on fal.ai up to 4 Mpx, maximum 10 references) and describe the changes.
Are the dimensions and square footage in the visualization accurate?
No. The model chooses perspective like an interior photographer, so rooms look bigger. Adding “35mm lens, true proportions” helps, but won’t replace a floor plan.
How much do ten visualizations in FLUX 3 cost?
fal.ai charges per megapixel: in 2K it’s about 0.10 USD per image, or about 1 USD for ten. From October 8, the rate increases from 0.024 to 0.048 USD per megapixel, so the same set will cost about 2 USD.
Google · Your sourcesQuantslant higher in your Google - one clickAdd to preferred sources →Sources

More on this from QUANTSLANT

 ai tools·FLUX 3 4K Wallpapers: 12 Desktop & Phone Backgrounds (Prompts)Twelve 4K wallpapers generated with FLUX 3 Image: six for desktop (5456 × 3072 px) and six for phone (3072 × 5456 px). Full prompts included, around $0.40 per wallpaper.